
Amy Haight
Branch Sales Manager
BEDS4
BATHS
SQUARE FEET1,336
MLS#7035293
STATUSActive
PROPERTY TYPEResidential - Single Family
SUBDIVISIONMARYVALE TERRACE 2A LOTS 478-659
SCHOOLPhoenix Union High School District
Property Description
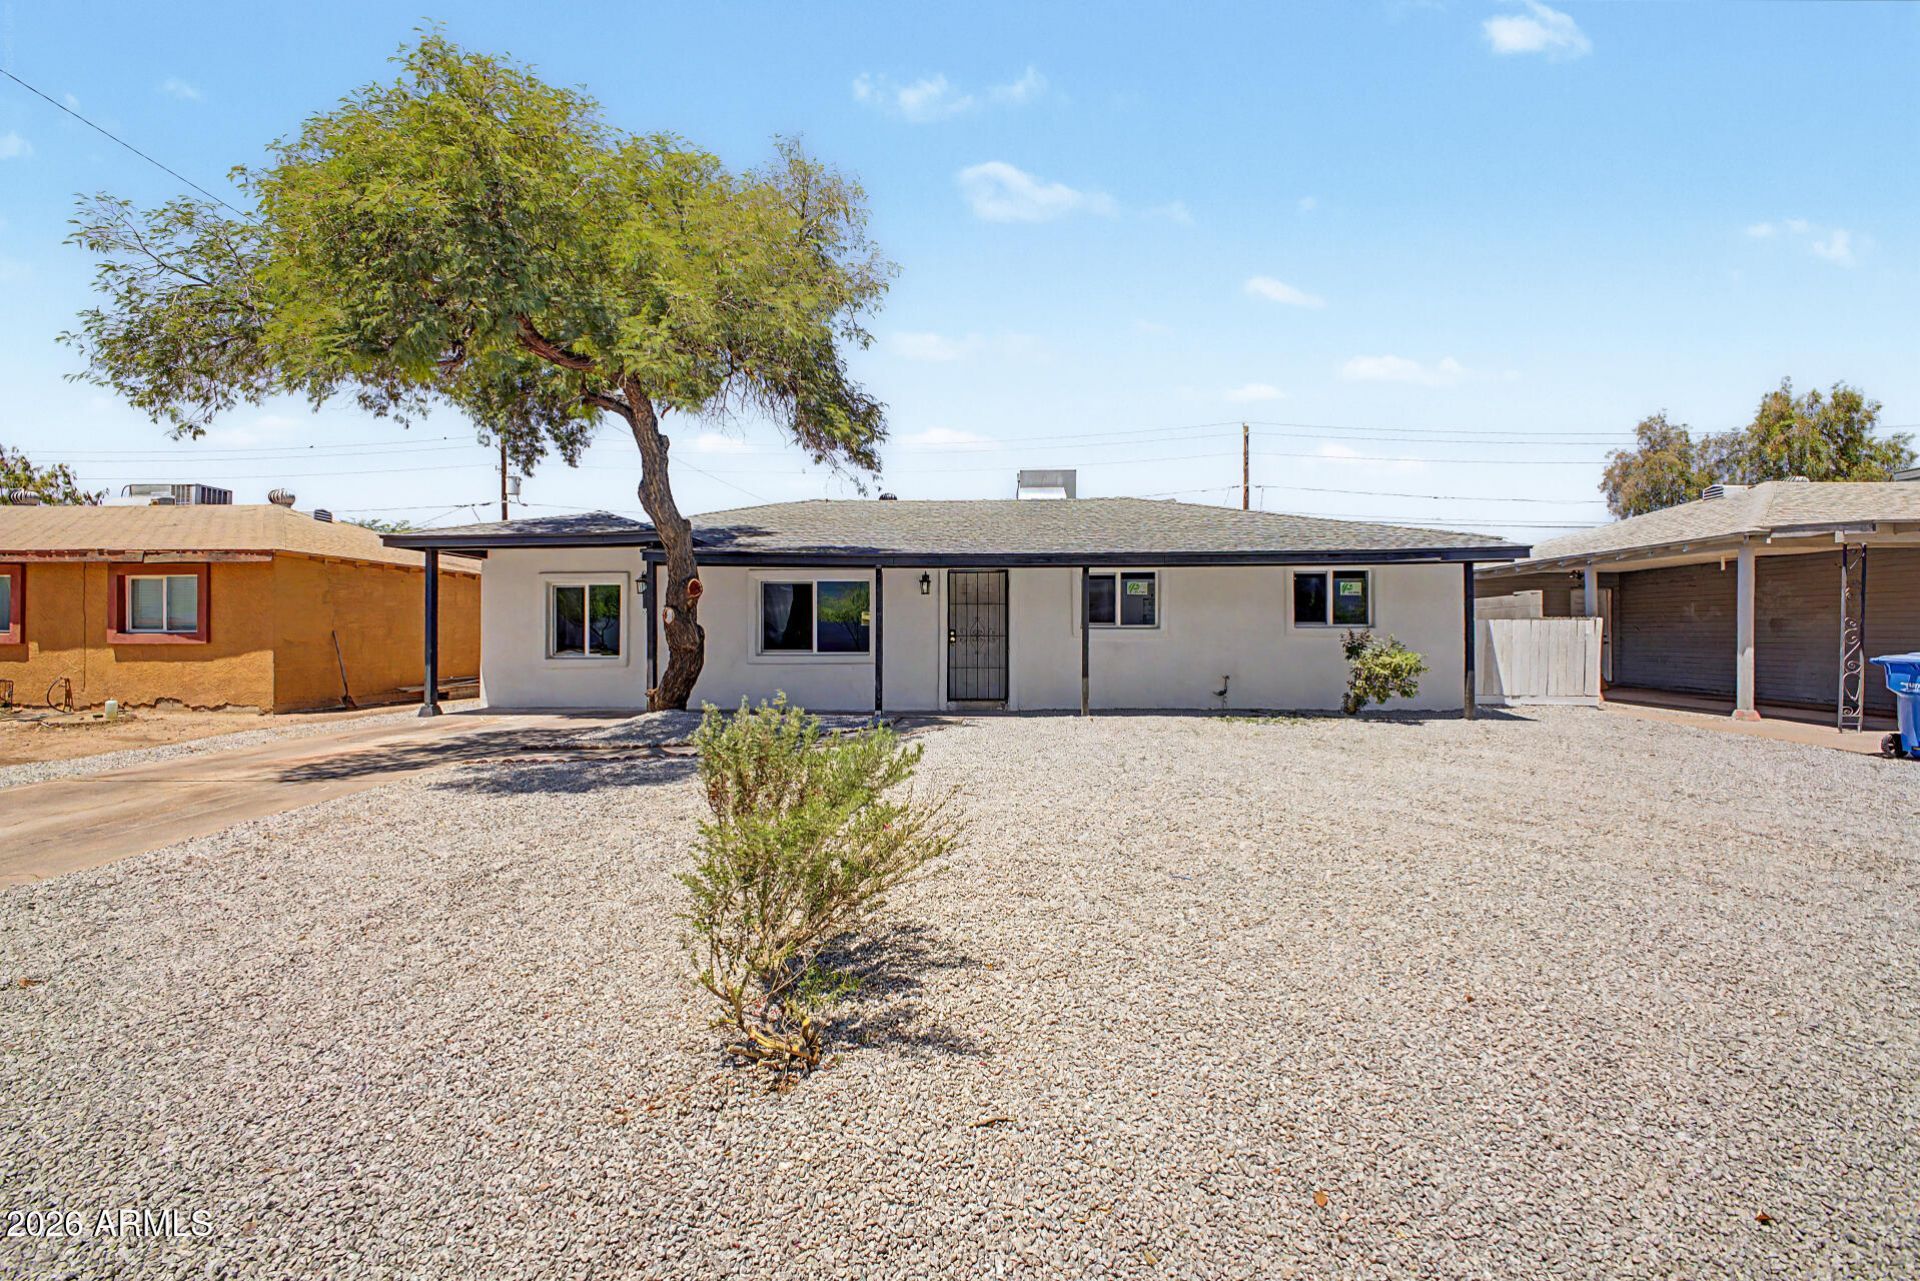
Discover all the charm of this adorable 4-bedroom home with no HOA! Inside, youll find a bright and open layout perfect for entertaining and comfortable everyday living, showcasing LVP flooring, contemporary lighting, sliding doors to the patio, and neutral paint that pairs well with any decor. Spotless kitchen complete with shaker cabinets adorned with crown molding, elegant quartz countertops, and built-in appliances for a seamless cooking experience. Relax after a long day in the main retreat, including a bathroom with a quartz sink and a fully tiled shower. Gather with your loved ones in the backyard, offering an extended covered patio perfect for weekend grills and plenty of space for outdoor fun with an easy-care landscape so you can always be worry-free! Welcome home!
Property Features
Property Type: Residential - Single Family
Cooling: Ceiling Fan(s)
Fenced: Yes
Heating: Electric
Home Style: Ranch
Lot Size: 0.14 Acres
Roof Type: Composition
Stories: 1.0
Taxes: $764
Year Built: 1954
Feature Descriptions
Accessibility: Bath Lever Faucets, Lever Handles
Assoc. Fee Includes: No Fees
Community Features: Near Bus Stop
Exterior: Block, Painted, Stucco
Flooring: Vinyl
Interior: 3/4 Bath Master Bdrm, Breakfast Bar, Quartz Countertops, High Speed Internet, No Interior Steps
Laundry: Washer Hookup, Inside
Property Sub Type: Single Family Residence
Special View Info: City
Water: Public
Local Schools
High School: Alhambra High School
Middle School: James W. Rice Elementary School
Elementary School: James W. Rice Elementary School
School District: Phoenix Union High School District
Listed By / Shown By
Listed By
Agency Name: Real Broker
Agency Phone: 602-755-3415
Shown By
Agent Name: Amy Haight
Agent Phone: (480) 294-5431
Agency Title: Arizona Best Real Estate

Estimate Your Payment
Estimated Payment
$ 944.45 per month $778.73 Principal & Interest $63.67 Property Tax $102.05 Homeowner's InsuranceChange Payment Information
“All information should be verified by the recipient and none is
guaranteed as accurate by ARMLS”
Privacy Policy / DMCA Notice / ADA Accessibility


This site is hosted, designed and copyright
© 1994 - 2026 by
Delta Media Group, Inc. -- Patent Pending --
4328 N 47th Avenue | MLS# 7035293
This single family home located at 4328 N 47th Avenue, Phoenix, AZ 85031 is currently listed for sale with an asking price of $349,900. This property was built in 1954 and has 4 bedrooms with 1336 sq. ft. N 47th Avenue is located in the MARYVALE TERRACE 2A LOTS 478-659 subdivision within the Phoenix Union High School District school district. Search MARYVALE TERRACE 2A LOTS 478-659 real estate on ahaight.arizonabest.com today.