
Amy Haight
Branch Sales Manager
BEDS3
BATHS2
MLS#7102801
STATUSActive
PROPERTY TYPEResidential - Single Family
SUBDIVISIONCENTER COURT AT AHWATUKEE PHASE 5 LOT 1-66
SCHOOLTempe Union High School District
Property Description
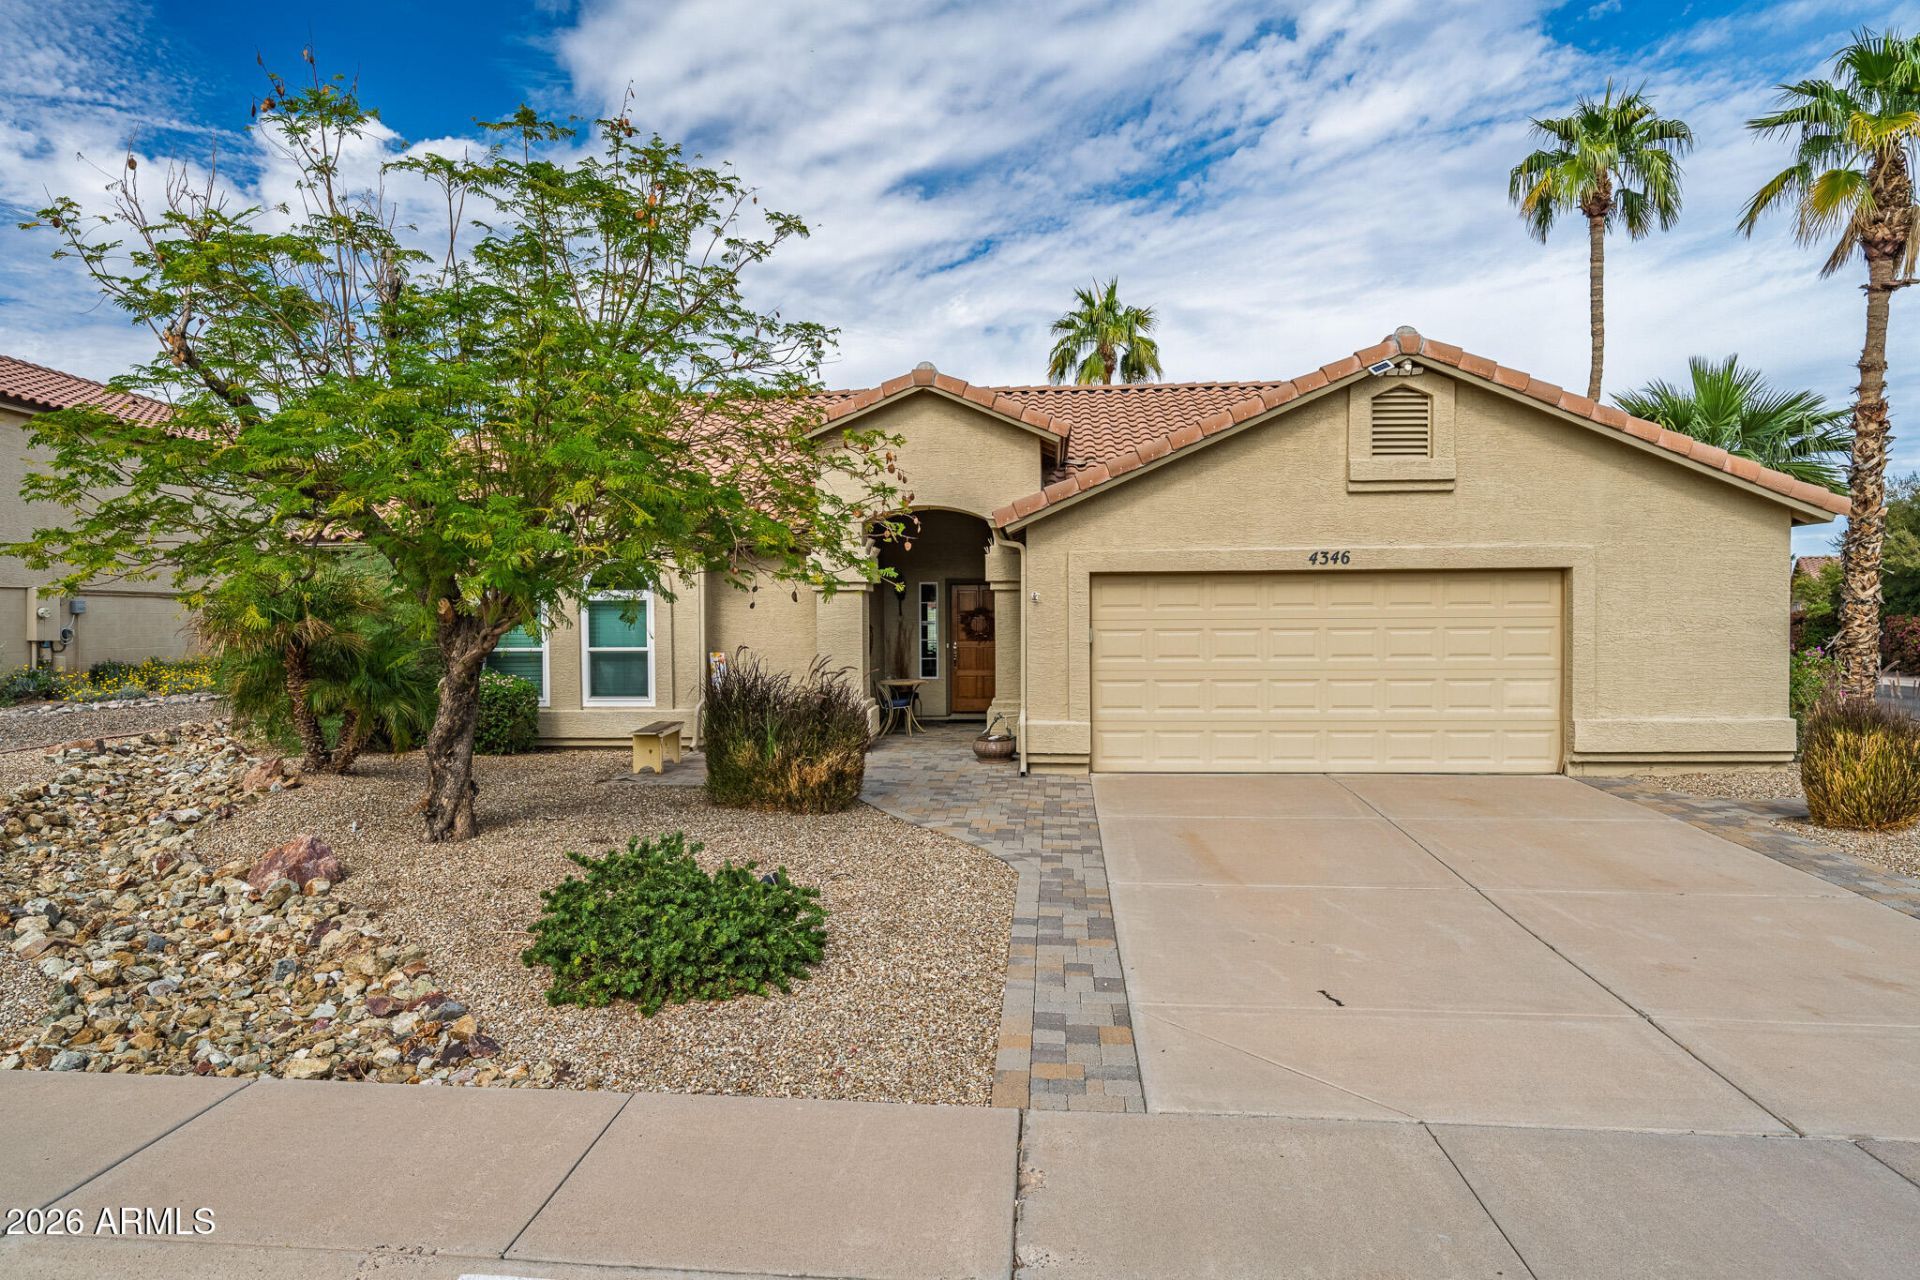
Welcome home to this beautifully updated single-level Ahwatukee corner home! Inside, you will find a modern upgraded kitchen with plenty of storage & large pantry, sit up to the bar or use the adjoining dining space. The ensuite bath is like a spa with a heated towel bar & heat lamps for a comfortable shower experience. Large flexible living space with stylish tile throughout. Step outside into your private backyard retreat showcasing a sparkling pool with a custom Baja step, built in table & cascading waterfall feature, covered patio & synthetic grass area ideal for relaxing & outdoor entertaining in the AZ sunshine. Major capital improvements have already been completed for total peace of mind, including AC 2026, windows 2025, a newer roof 2021 & pool 2013. Pavers, tile & landscaping complete the resort like feel. Upgrades over $120,000 plus home has many additional extras. Conveniently situated near shopping, dining, & scenic outdoor recreation. Move-in ready & truly a must-see!
Property Features
Property Type: Residential - Single Family
Cooling: Ceiling Fan(s), Central Air, Programmable Thmstat
Fenced: Yes
Garage: 2.5
Heating: Heat Pump
Home Style: Spanish
Lot Size: 0.17 Acres
Roof Type: Tile
Stories: 1.0
Taxes: $2,481
Year Built: 1991
Feature Descriptions
Assoc. Fee Includes: Maintenance Grounds
Community Features: Biking/Walking Path
Days on Site: 7
Exterior: Wood Frame, Painted, Stucco
Fee HOA: 275/Annually
Flooring: Carpet, Tile
HOA Y/N: Yes
Interior: 3/4 Bath Master Bdrm, Double Vanity, Eat-in Kitchen, Pantry, Walk-in Pantry, Granite Counters, High Speed Internet, Master Downstairs, Vaulted Ceiling(s), No Interior Steps
Laundry: Washer Hookup, Inside, Gas Dryer Hookup
Parking: Garage Door Opener, Attached Garage
Pool: Play Pool, Variable Speed Pump, Outdoor
Property Sub Type: Single Family Residence
Sewer: Public Sewer, Sewer-In & Connected
Special View Info: Mountain(s)
Swimming Pool: Yes
Water: Public
Local Schools
High School: Mountain Pointe High School
Middle School: Kyrene Centennial Middle School
Elementary School: Kyrene de las Lomas School
School District: Tempe Union High School District
Listed By / Shown By
Listed By
Agency Name: West USA Realty
Agency Phone: 480-893-0600
Shown By
Agent Name: Amy Haight
Agent Phone: (480) 294-5431
Agency Title: Arizona Best Real Estate

Estimate Your Payment
Estimated Payment
$ 1,689.40 per month $1,310.86 Principal & Interest $206.75 Property Tax $171.79 Homeowner's InsuranceChange Payment Information
“All information should be verified by the recipient and none is
guaranteed as accurate by ARMLS”
Privacy Policy / DMCA Notice / ADA Accessibility


This site is hosted, designed and copyright
© 1994 - 2026 by
Delta Media Group, Inc. -- Patent Pending --
4346 E Kiowa Street | MLS# 7102801
This single family home located at 4346 E Kiowa Street, Phoenix, AZ 85044 is currently listed for sale with an asking price of $589,000. This property was built in 1991 and has 3 bedrooms. E Kiowa Street is located in the CENTER COURT AT AHWATUKEE PHASE 5 LOT 1-66 subdivision within the Tempe Union High School District school district. Search CENTER COURT AT AHWATUKEE PHASE 5 LOT 1-66 real estate on ahaight.arizonabest.com today.