
Amy Haight
Branch Sales Manager
BEDS4
BATHS3
MLS#7105971
STATUSActive
PROPERTY TYPEResidential - Single Family
SUBDIVISIONEASTMARK DU 3-4 NORTH PHASE 2 AND 3
SCHOOLQueen Creek Unified District
Property Description
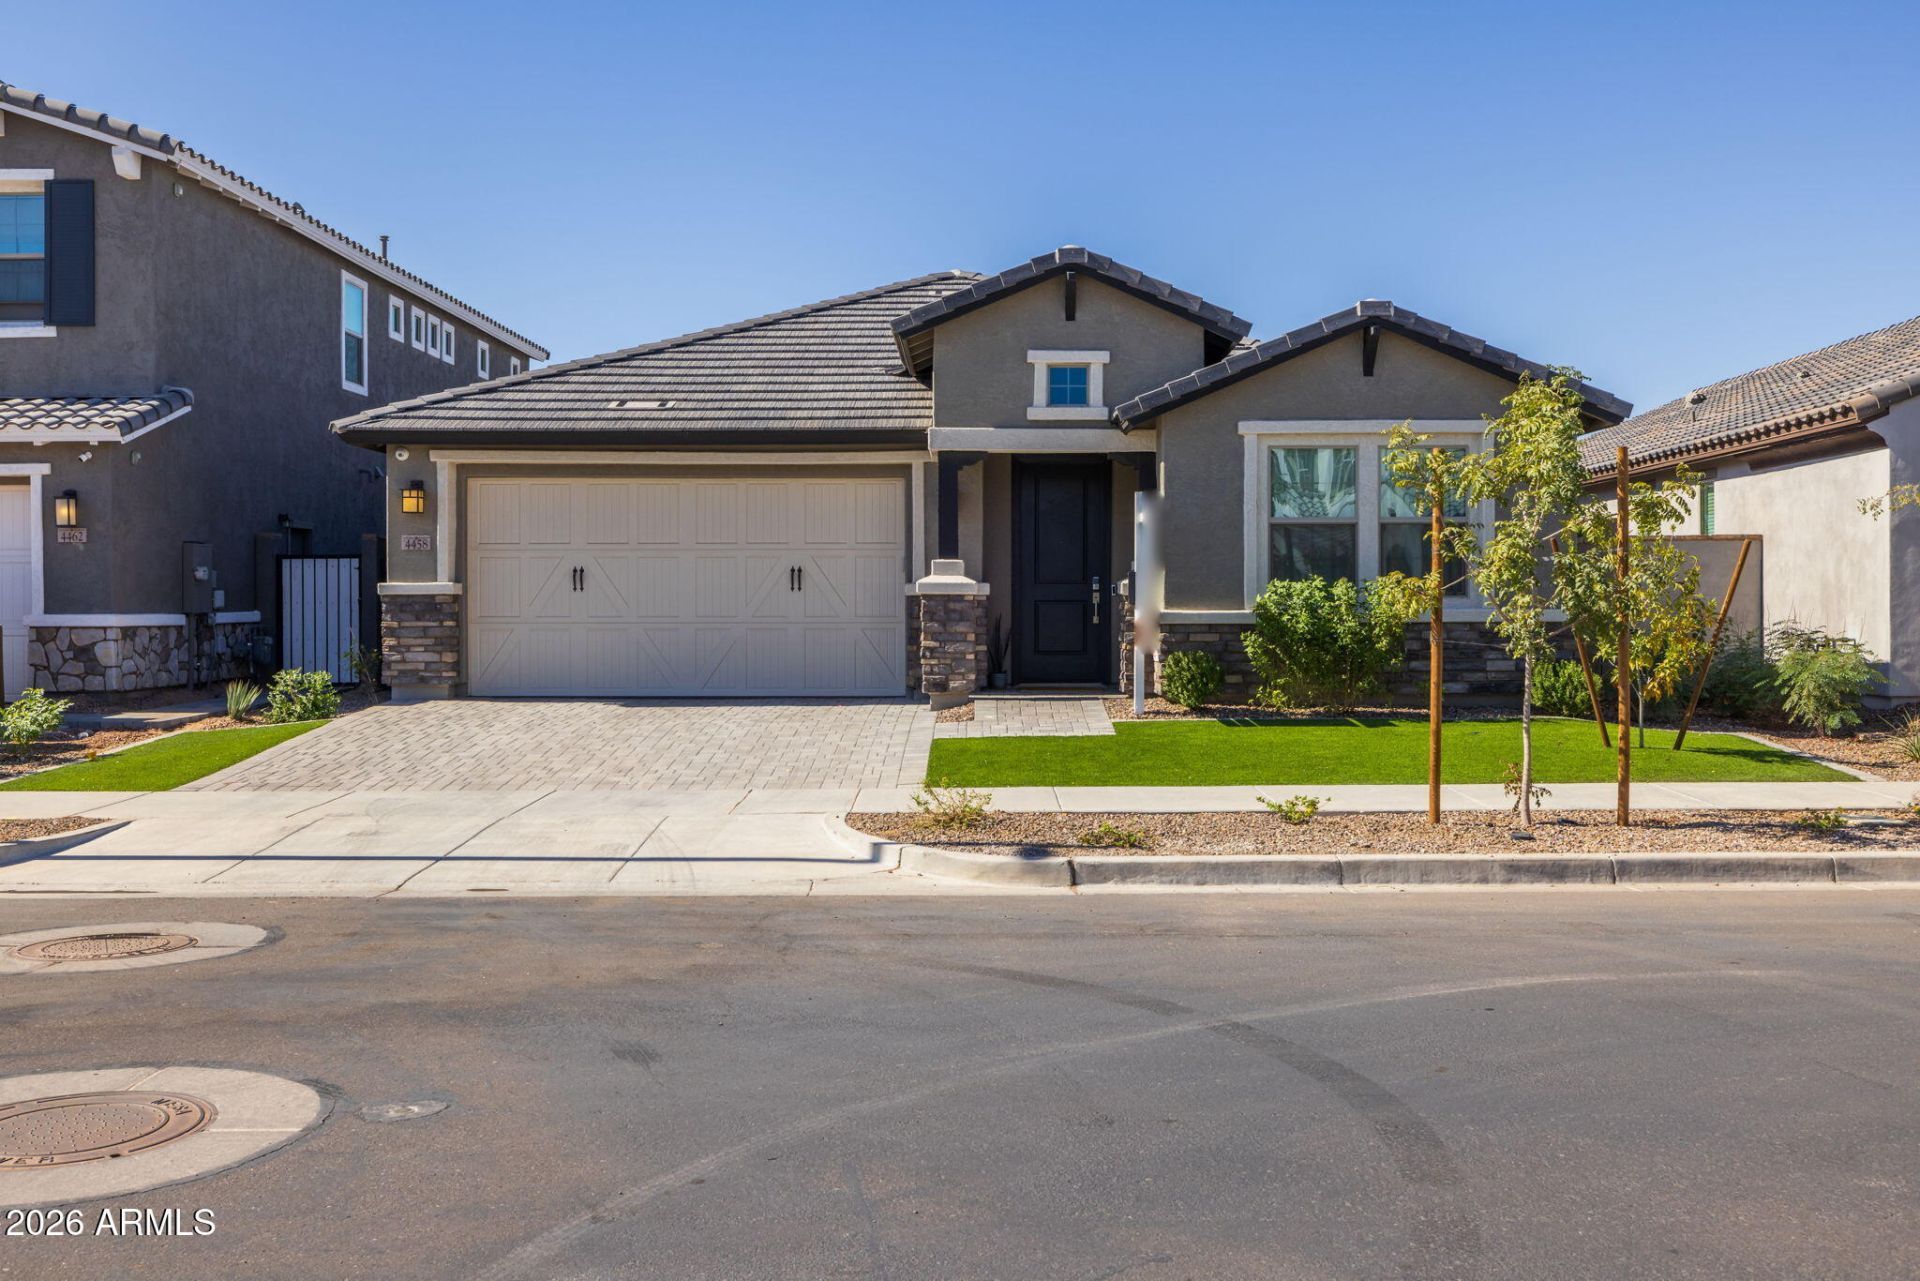
This stunning 4 bedroom, 3 bathroom home pairs modern finishes with gorgeous curb appeal, featuring a paved driveway, stone accents, and low-maintenance artificial turf. Inside, elegant coffered ceilings and wood-look tile flooring set the tone, with cozy Berber carpet in the bedrooms. Every bedroom, the living room, and the outdoor patio are pre-wired for ceiling fans for comfort throughout. The gourmet kitchen is the heart of the home, showcasing white shaker cabinets with modern hardware, upgraded quartz countertops, a gas cooktop, a built-in microwave and oven, and stainless steel appliances. Pots and pans drawers, a single apron sink, a brick-laid tile backsplash, and pre-wiring for pendant lighting over the large island complete the space. The kitchen flows seamlessly into the open living room, where a large glass slider leads out to the backyard. The dining area is highlighted by a modern chandelier with frosted glass shades. The primary suite is a true retreat with coffered ceilings and recessed lighting. Its bath features a dual-sink quartz vanity with ample cabinetry, a spacious walk-in shower tiled to the ceiling with a rainfall showerhead, and a generous walk-in closet. A versatile bonus room offers flexible space for a home office, media area, or hobby room. The secondary bedrooms are generously sized, each with recessed lighting and a walk-in closet. One secondary bath offers a tiled walk-in shower with a glass sliding door, a quartz-topped vanity, and oil-rubbed bronze fixtures. The other has a quartz-topped vanity with white shaker cabinetry, matte black hardware, oil-rubbed bronze fixtures, and a tub and shower combo. The laundry room adds convenience with built-in white cabinets with hardware and a sink with faucet. Out back, a covered patio offers shade, and serene greenbelt views through a stylish view fence create a relaxing backdrop. The rest of the yard is a blank canvas ready for the outdoor oasis you envision. A 3-car tandem garage provides plenty of room for parking and storage, and smart home features add everyday convenience.Located in the highly sought-after Eastmark community, this home offers a resort-style lifestyle with sparkling pools, splash pads, abundant parks, Steadfast Farm, and The Mark, a state-of-the-art clubhouse that hosts events and activities year-round. This is one you wont want to miss.
Property Features
Property Type: Residential - Single Family
Cooling: Ceiling Fan(s), Central Air, Programmable Thmstat
Fenced: Yes
Garage: 3
Heating: Natural Gas
Home Style: Ranch
Lot Size: 0.14 Acres
Roof Type: Tile
Stories: 1.0
Taxes: $3,766
Year Built: 2023
Feature Descriptions
Assoc. Fee Includes: Maintenance Grounds
Community Features: Playground, Biking/Walking Path, Clubhouse
Exterior: Wood Frame, Painted, Stucco, Stone
Fee HOA: 128/Monthly
Flooring: Carpet, Tile
HOA Y/N: Yes
Interior: 3/4 Bath Master Bdrm, Double Vanity, Eat-in Kitchen, Kitchen Island, Walk-in Pantry, Non-laminate Counter, Quartz Countertops, High Speed Internet, Smart Home, 9+ Flat Ceilings, No Interior Steps
Laundry: Washer Hookup, Inside
Parking: Tandem, Garage Door Opener, Direct Access, Attached Garage
Property Sub Type: Single Family Residence
Sewer: Public Sewer
Water: Public
Local Schools
High School: Eastmark High School
Middle School: Eastmark High School
Elementary School: Silver Valley Elementary
School District: Queen Creek Unified District
Listed By / Shown By
Listed By
Agency Name: eXp Realty
Agency Phone: 888-897-7821
Shown By
Agent Name: Amy Haight
Agent Phone: (480) 294-5431
Agency Title: Arizona Best Real Estate

Estimate Your Payment
Estimated Payment
$ 2,025.30 per month $1,513.16 Principal & Interest $313.83 Property Tax $198.30 Homeowner's InsuranceChange Payment Information
“All information should be verified by the recipient and none is
guaranteed as accurate by ARMLS”
Privacy Policy / DMCA Notice / ADA Accessibility


This site is hosted, designed and copyright
© 1994 - 2026 by
Delta Media Group, Inc. -- Patent Pending --
4458 S Ferric | MLS# 7105971
This single family home located at 4458 S Ferric, Mesa, AZ 85212 is currently listed for sale with an asking price of $679,900. This property was built in 2023 and has 4 bedrooms. S Ferric is located in the EASTMARK DU 3-4 NORTH PHASE 2 AND 3 subdivision within the Queen Creek Unified District school district. Search EASTMARK DU 3-4 NORTH PHASE 2 AND 3 real estate on ahaight.arizonabest.com today.