
Amy Haight
Branch Sales Manager
BEDS6
BATHS4
MLS#7101408
STATUSActive
PROPERTY TYPEResidential - Single Family
SUBDIVISIONHAMLET
SCHOOLGlendale Union High School District
Property Description
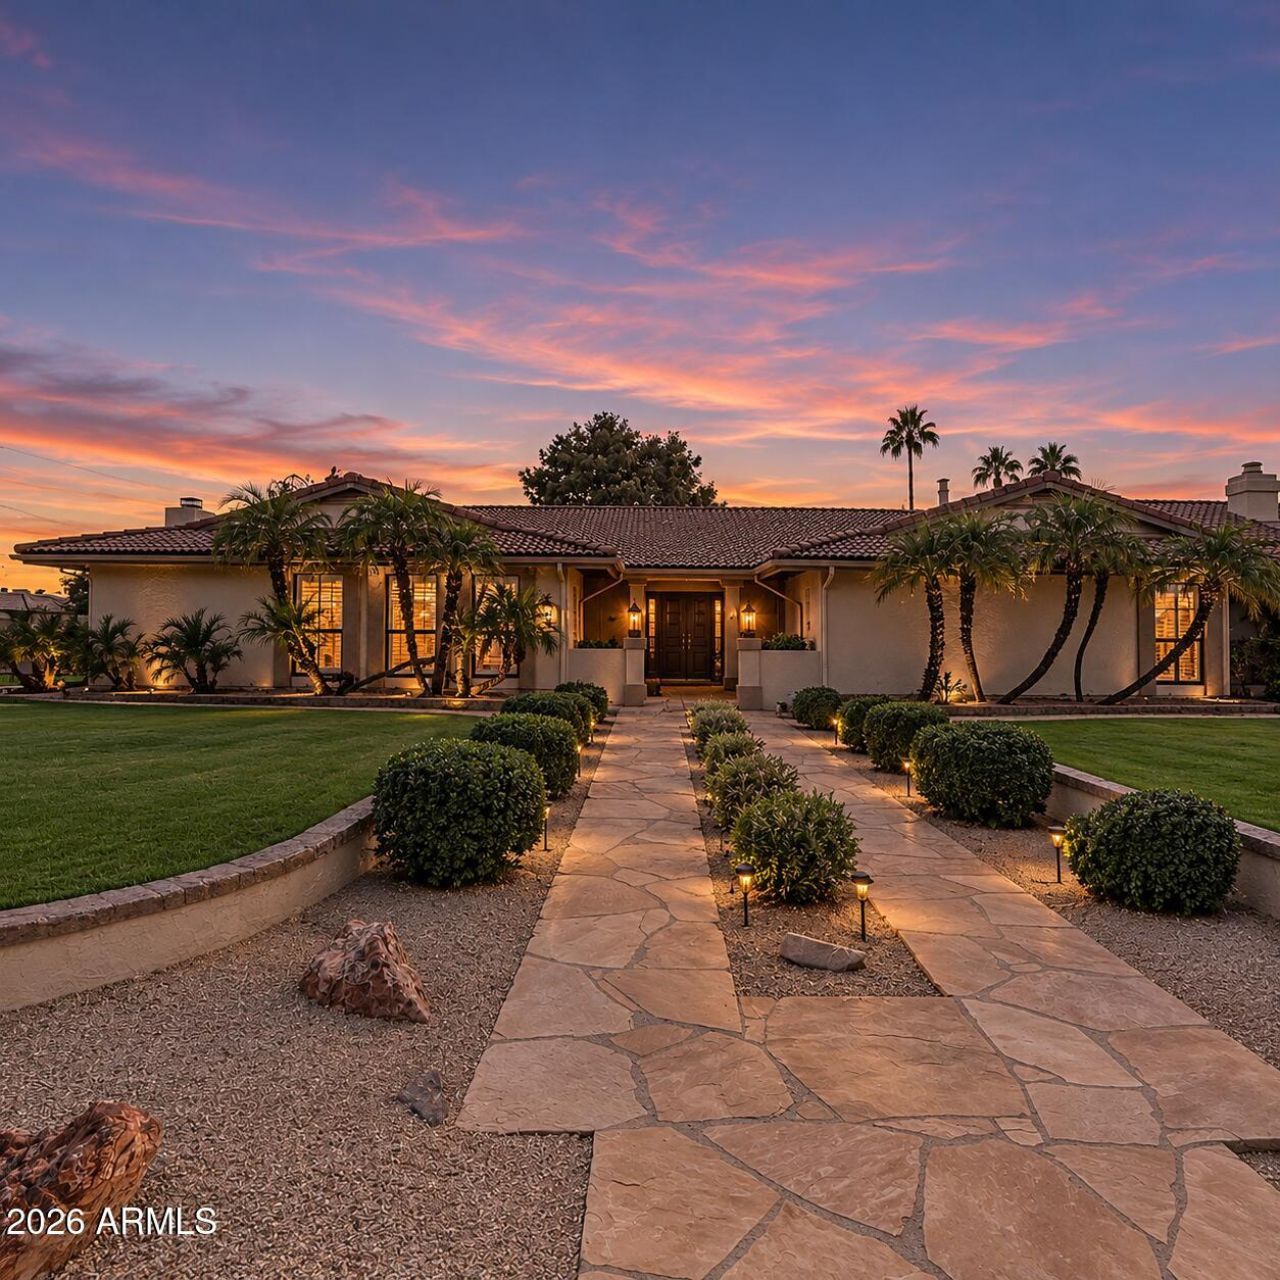
Rare custom home in The Hamlet, a six-home enclave in central Glendale, on a 0.47-acre corner lot with a pool, built-in BBQ and 936 sq ft of covered patio. Over 5,500 sq ft with 6 bedrooms plus an office and 4 baths. The main level offers 4 bedrooms, vaulted wood-beamed ceilings, two fireplaces, and a kitchen with granite slab counters, solid oak cabinetry and gourmet appliances. The finished lower level basement is a private suite with its own family room, kitchenette, full bath, 2 bedrooms with egress ladders and 2 storage rooms. Big-ticket items done: roof 2023, HVAC units 2015, 2019 and 2022, and fresh exterior paint. 4-car garage. Ready for your finishing touches. Preferred lender incentive: qualified buyers may receive 1/2 point towards interest rate buy down.
Property Features
Property Type: Residential - Single Family
Basement: Finished, Full, Storage Space
Cooling: Ceiling Fan(s), Central Air
Fenced: Yes
Fireplaces: 2
Garage: 4
Heating: Electric, Forced Air
Lot Size: 0.46 Acres
Roof Type: Tile
Stories: 1.0
Taxes: $5,338
Year Built: 1981
Feature Descriptions
Assoc. Fee Includes: No Fees
Days on Site: 1
Exterior: Wood Frame, Stucco
Exterior: Storage, Playground, Built-in Barbecue, Rain Gutters
Fireplace: Gas
Flooring: Carpet, Tile, Wood
Interior: Full Bth Master Bdrm, Separate Shwr & Tub, Double Vanity, Tub with Jets, Eat-in Kitchen, Breakfast Bar, Pantry, Kitchen Island, Walk-in Pantry, Granite Counters, Non-laminate Counter, High Speed Internet, Vaulted Ceiling(s), 9+ Flat Ceilings, Central Vacuum
Laundry: Washer Hookup, Inside
Parking: Garage Door Opener, Separate Strge Area, Detached Garage
Pool: Fenced, Diving Pool, Outdoor
Property Sub Type: Single Family Residence
Sewer: Public Sewer
Swimming Pool: Yes
Utilities: Phone Available, Phone Connected
Water: Public
Local Schools
High School: Apollo High School
Middle School: Horizon School
Elementary School: Horizon School
School District: Glendale Union High School District
Listed By / Shown By
Listed By
Agency Name: Realty ONE Group
Agency Phone: 623-552-3773
Shown By
Agent Name: Amy Haight
Agent Phone: (480) 294-5431
Agency Title: Arizona Best Real Estate

Estimate Your Payment
Estimated Payment
$ 2,496.38 per month $1,813.84 Principal & Interest $444.83 Property Tax $237.71 Homeowner's InsuranceChange Payment Information
“All information should be verified by the recipient and none is
guaranteed as accurate by ARMLS”
Privacy Policy / DMCA Notice / ADA Accessibility


This site is hosted, designed and copyright
© 1994 - 2026 by
Delta Media Group, Inc. -- Patent Pending --
4503 W Augusta Avenue | MLS# 7101408
This single family home located at 4503 W Augusta Avenue, Glendale, AZ 85301 is currently listed for sale with an asking price of $815,000. This property was built in 1981 and has 6 bedrooms. W Augusta Avenue is located in the HAMLET subdivision within the Glendale Union High School District school district. Search HAMLET real estate on ahaight.arizonabest.com today.