
Amy Haight
Branch Sales Manager
BEDS4
BATHS6
SQUARE FEET5,572
MLS#7056042
STATUSActive
PROPERTY TYPEResidential - Single Family
SUBDIVISION56TH STREET CAMELBACK
SCHOOLScottsdale Unified District
Property Description
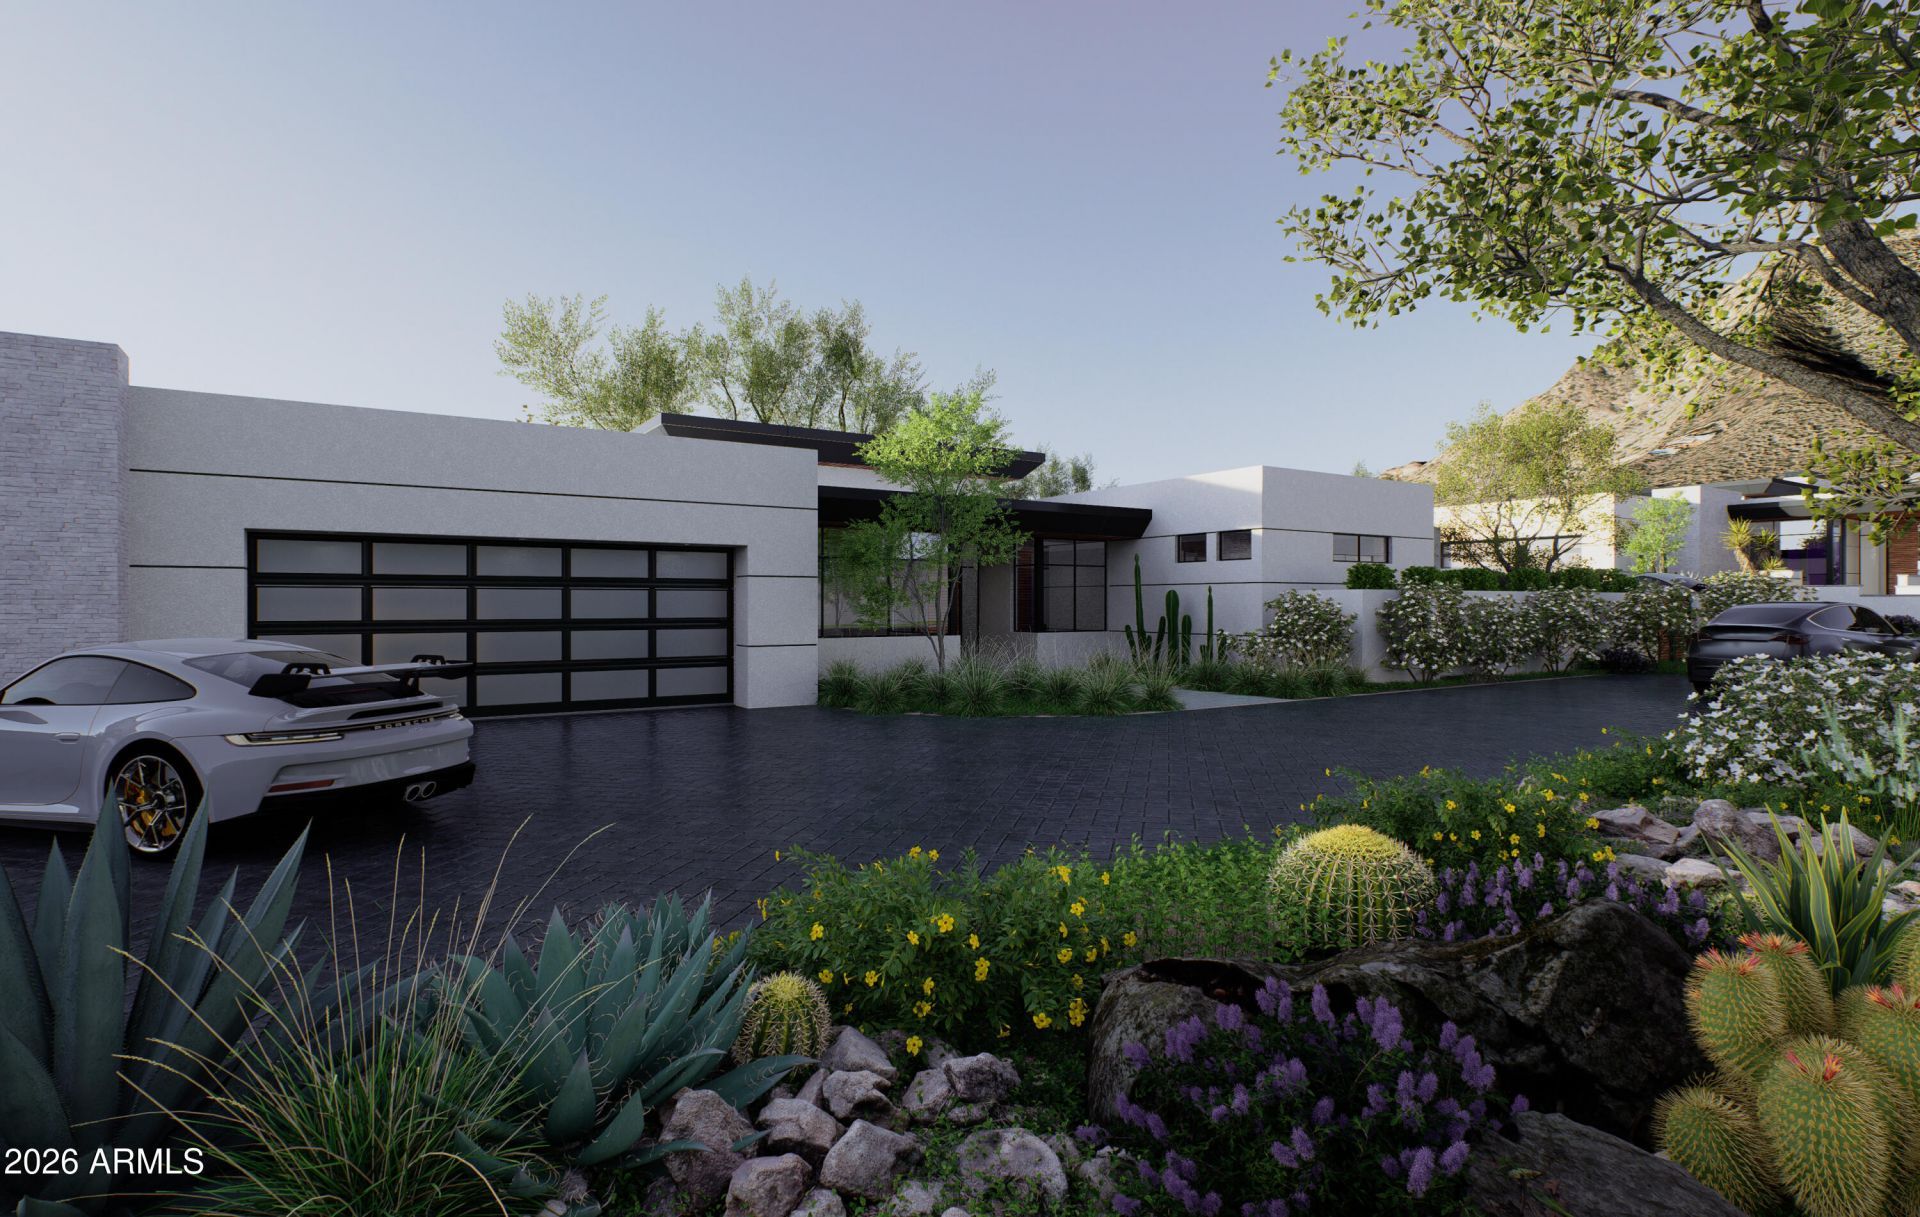
The private gated enclave of the all new Camelback Palms built by Sonora West Development is situated between the Phoenician and Royal Palms Resort & Spa and includes four custom contemporary homes on half-acre lots. This 5,572/sf single level home has a total of 4 bedrooms, office (with full bath) and 5.5 baths. The large Great room is open to the double island kitchen kitchen with Wolf and Sub Zero appliances and wine coolers. The home includes a formal dining room and the large 4th bedroom can double as a flex/fitness room. The posh Primary suite has a morning station and a spa like bath. The large covered patio overlooks the outdoor fireplace, pool & spa, fire pit and finished landscaping with artificial turf. The oversized 4 car garage is a car lovers delight. Close by is.... Scottsdales Fashion Square, multiple restaurants, a short drive to Sky Harbor Airport and downtown Phoenix.
Property Features
Property Type: Residential - Single Family
Cooling: Ceiling Fan(s), Central Air
Fenced: Yes
Fireplaces: 3
Garage: 4
Heating: Natural Gas, Forced Air
Home Style: Contemporary
Lot Size: 0.51 Acres
Roof Type: Built-Up, Rolled/Hot Mop
Stories: 1.0
Taxes: $3,610
Year Built: 2026
Feature Descriptions
Assoc. Fee Includes: Maintenance Grounds, Street Maint
Community Features: Gated
Exterior: Wood Frame, Synthetic Stucco
Exterior: Private Street(s), Built-in Barbecue
Fee HOA: 400/Monthly
Fireplace: Living Room, Master Bedroom, Gas, Exterior Fireplace, Fire Pit
Flooring: Tile, Wood
HOA Y/N: Yes
Interior: Full Bth Master Bdrm, Separate Shwr & Tub, Double Vanity, Eat-in Kitchen, Breakfast Bar, Kitchen Island, Walk-in Pantry, Quartz Countertops, Master Downstairs
Parking: Garage Door Opener
Pool: Heated, Play Pool, Outdoor
Property Sub Type: Single Family Residence
Spa: Private, Heated
Spa: Yes
Swimming Pool: Yes
Water: Public
Local Schools
High School: Arcadia High School
Middle School: Ingleside Middle School
Elementary School: Hopi Elementary School
School District: Scottsdale Unified District
Listed By / Shown By
Listed By
Agency Name: Compass
Agency Phone: 480-776-1555
Shown By
Agent Name: Amy Haight
Agent Phone: (480) 294-5431
Agency Title: Arizona Best Real Estate

Estimate Your Payment
Estimated Payment
$ 16,650.26 per month $14,455.05 Principal & Interest $300.83 Property Tax $1,894.38 Homeowner's InsuranceChange Payment Information
“All information should be verified by the recipient and none is
guaranteed as accurate by ARMLS”
Privacy Policy / DMCA Notice / ADA Accessibility


This site is hosted, designed and copyright
© 1994 - 2026 by
Delta Media Group, Inc. -- Patent Pending --
4510 N Camino Allenada | MLS# 7056042
This single family home located at 4510 N Camino Allenada, Phoenix, AZ 85018 is currently listed for sale with an asking price of $6,495,000. This property was built in 2026 and has 4 bedrooms with 5572 sq. ft. N Camino Allenada is located in the 56TH STREET CAMELBACK subdivision within the Scottsdale Unified District school district. Search 56TH STREET CAMELBACK real estate on ahaight.arizonabest.com today.