
Amy Haight
Branch Sales Manager
BEDS4
BATHS4
MLS#7105355
STATUSActive
PROPERTY TYPEResidential - Single Family
SUBDIVISIONOSBORN ESTATES
SCHOOLScottsdale Unified District
Property Description
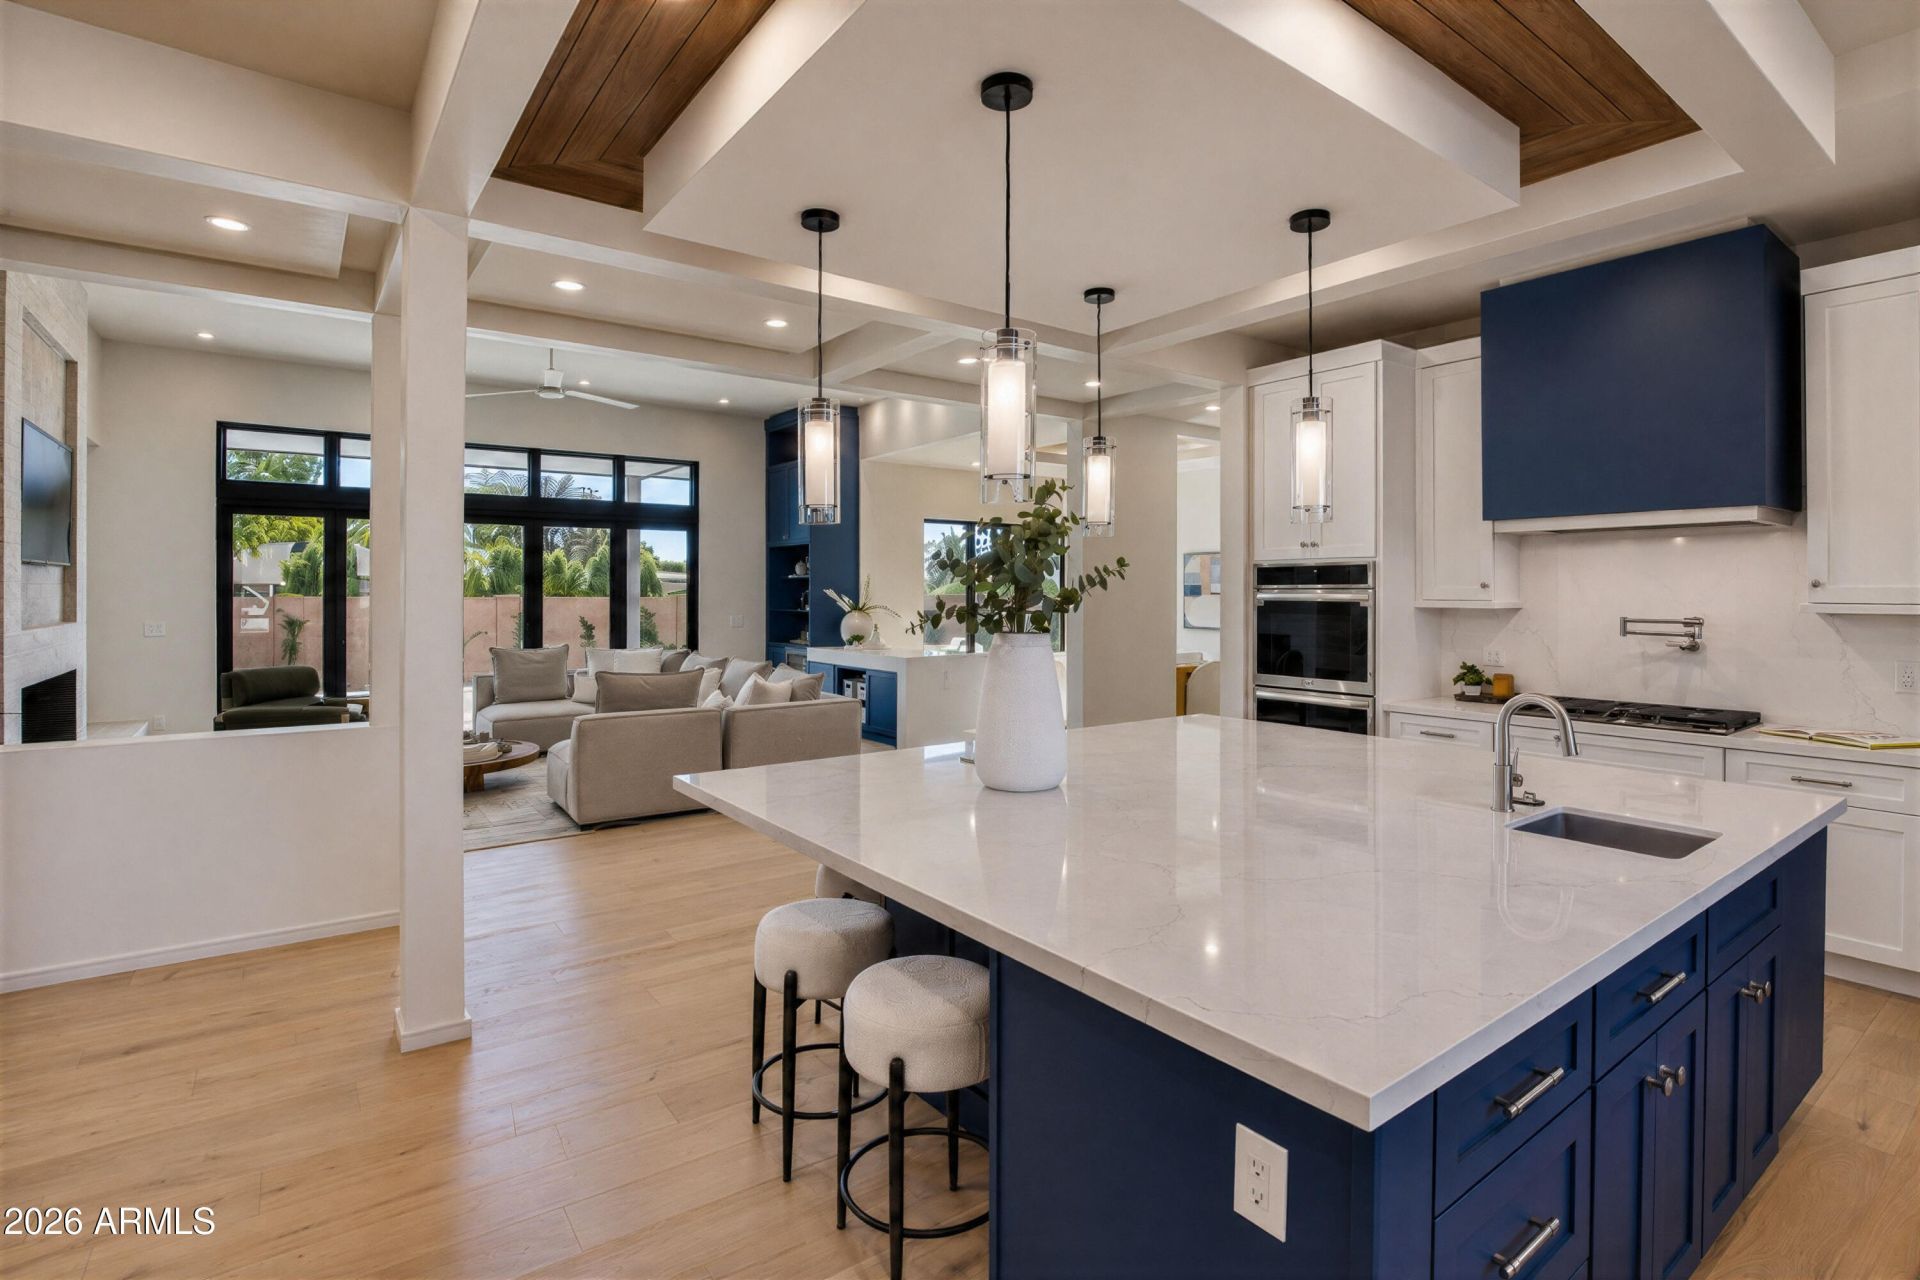
Stunning new build in the Arcadia Osborn neighborhood with great views of Camelback Mountain. 3400 sf, 4 bedrooms/ 3.5 baths with a sun-drenched open concept floor plan, high end finishes and optimized for entertaining. No detail was overlooked including an off the charts kitchen with custom cabinets and huge island, quartz counters, commercial grade appliances and walk in pantry. Its all open to the fabulous living and dining areas with large gas fireplace, 18 retractable door to backyard, and custom built-ins. Primary bedroom is split with huge closet and dreamy bath. 3 more generous bedrooms all with ensuite baths and a 420 bonus room upstairs with spectacular staircase and balcony. Wood floors, Marvin windows, large laundry with front loaders, exterior fireplace & fire pit. MUST SEE
Property Features
Property Type: Residential - Single Family
Cooling: Central Air, Programmable Thmstat
Fenced: Yes
Fireplaces: 1
Garage: 2
Heating: Natural Gas, Forced Air
Home Style: Contemporary
Lot Size: 0.25 Acres
Roof Type: Composition
Stories: 2.0
Taxes: $3,321
Year Built: 2026
Feature Descriptions
Assoc. Fee Includes: No Fees
Days on Site: 1
Exterior: Wood Frame, Spray Foam Insulation, Painted, Stucco, Br
Exterior: Balcony, Storage, Built-in Barbecue
Fireplace: Family Room, Gas, Exterior Fireplace, Fire Pit
Flooring: Wood
Interior: Full Bth Master Bdrm, Separate Shwr & Tub, Double Vanity, Eat-in Kitchen, Breakfast Bar, Kitchen Island, Walk-in Pantry, Quartz Countertops, Master Downstairs, 9+ Flat Ceilings, No Interior Steps
Laundry: Inside
Parking: Over Height Garage, Garage Door Opener, Direct Access, Attached Garage
Property Sub Type: Single Family Residence
Sewer: Public Sewer
Special View Info: Mountain(s)
Utilities: Phone Available
Water: Public
Local Schools
High School: Arcadia High School
Middle School: Ingleside Middle School
Elementary School: Tavan Elementary School
School District: Scottsdale Unified District
Listed By / Shown By
Listed By
Agency Name: HomeSmart
Agency Phone: 602-230-7600
Shown By
Agent Name: Amy Haight
Agent Phone: (480) 294-5431
Agency Title: Arizona Best Real Estate

Estimate Your Payment
Estimated Payment
$ 7,450.86 per month $6,342.86 Principal & Interest $276.75 Property Tax $831.25 Homeowner's InsuranceChange Payment Information
“All information should be verified by the recipient and none is
guaranteed as accurate by ARMLS”
Privacy Policy / DMCA Notice / ADA Accessibility


This site is hosted, designed and copyright
© 1994 - 2026 by
Delta Media Group, Inc. -- Patent Pending --
5015 E Osborn Road | MLS# 7105355
This single family home located at 5015 E Osborn Road, Phoenix, AZ 85018 is currently listed for sale with an asking price of $2,850,000. This property was built in 2026 and has 4 bedrooms. E Osborn Road is located in the OSBORN ESTATES subdivision within the Scottsdale Unified District school district. Search OSBORN ESTATES real estate on ahaight.arizonabest.com today.