
Amy Haight
Branch Sales Manager
BEDS4
BATHS3
MLS#7101163
STATUSActive
PROPERTY TYPEResidential - Single Family
SUBDIVISIONSTRATFORD
SCHOOLParadise Valley Unified District
Property Description
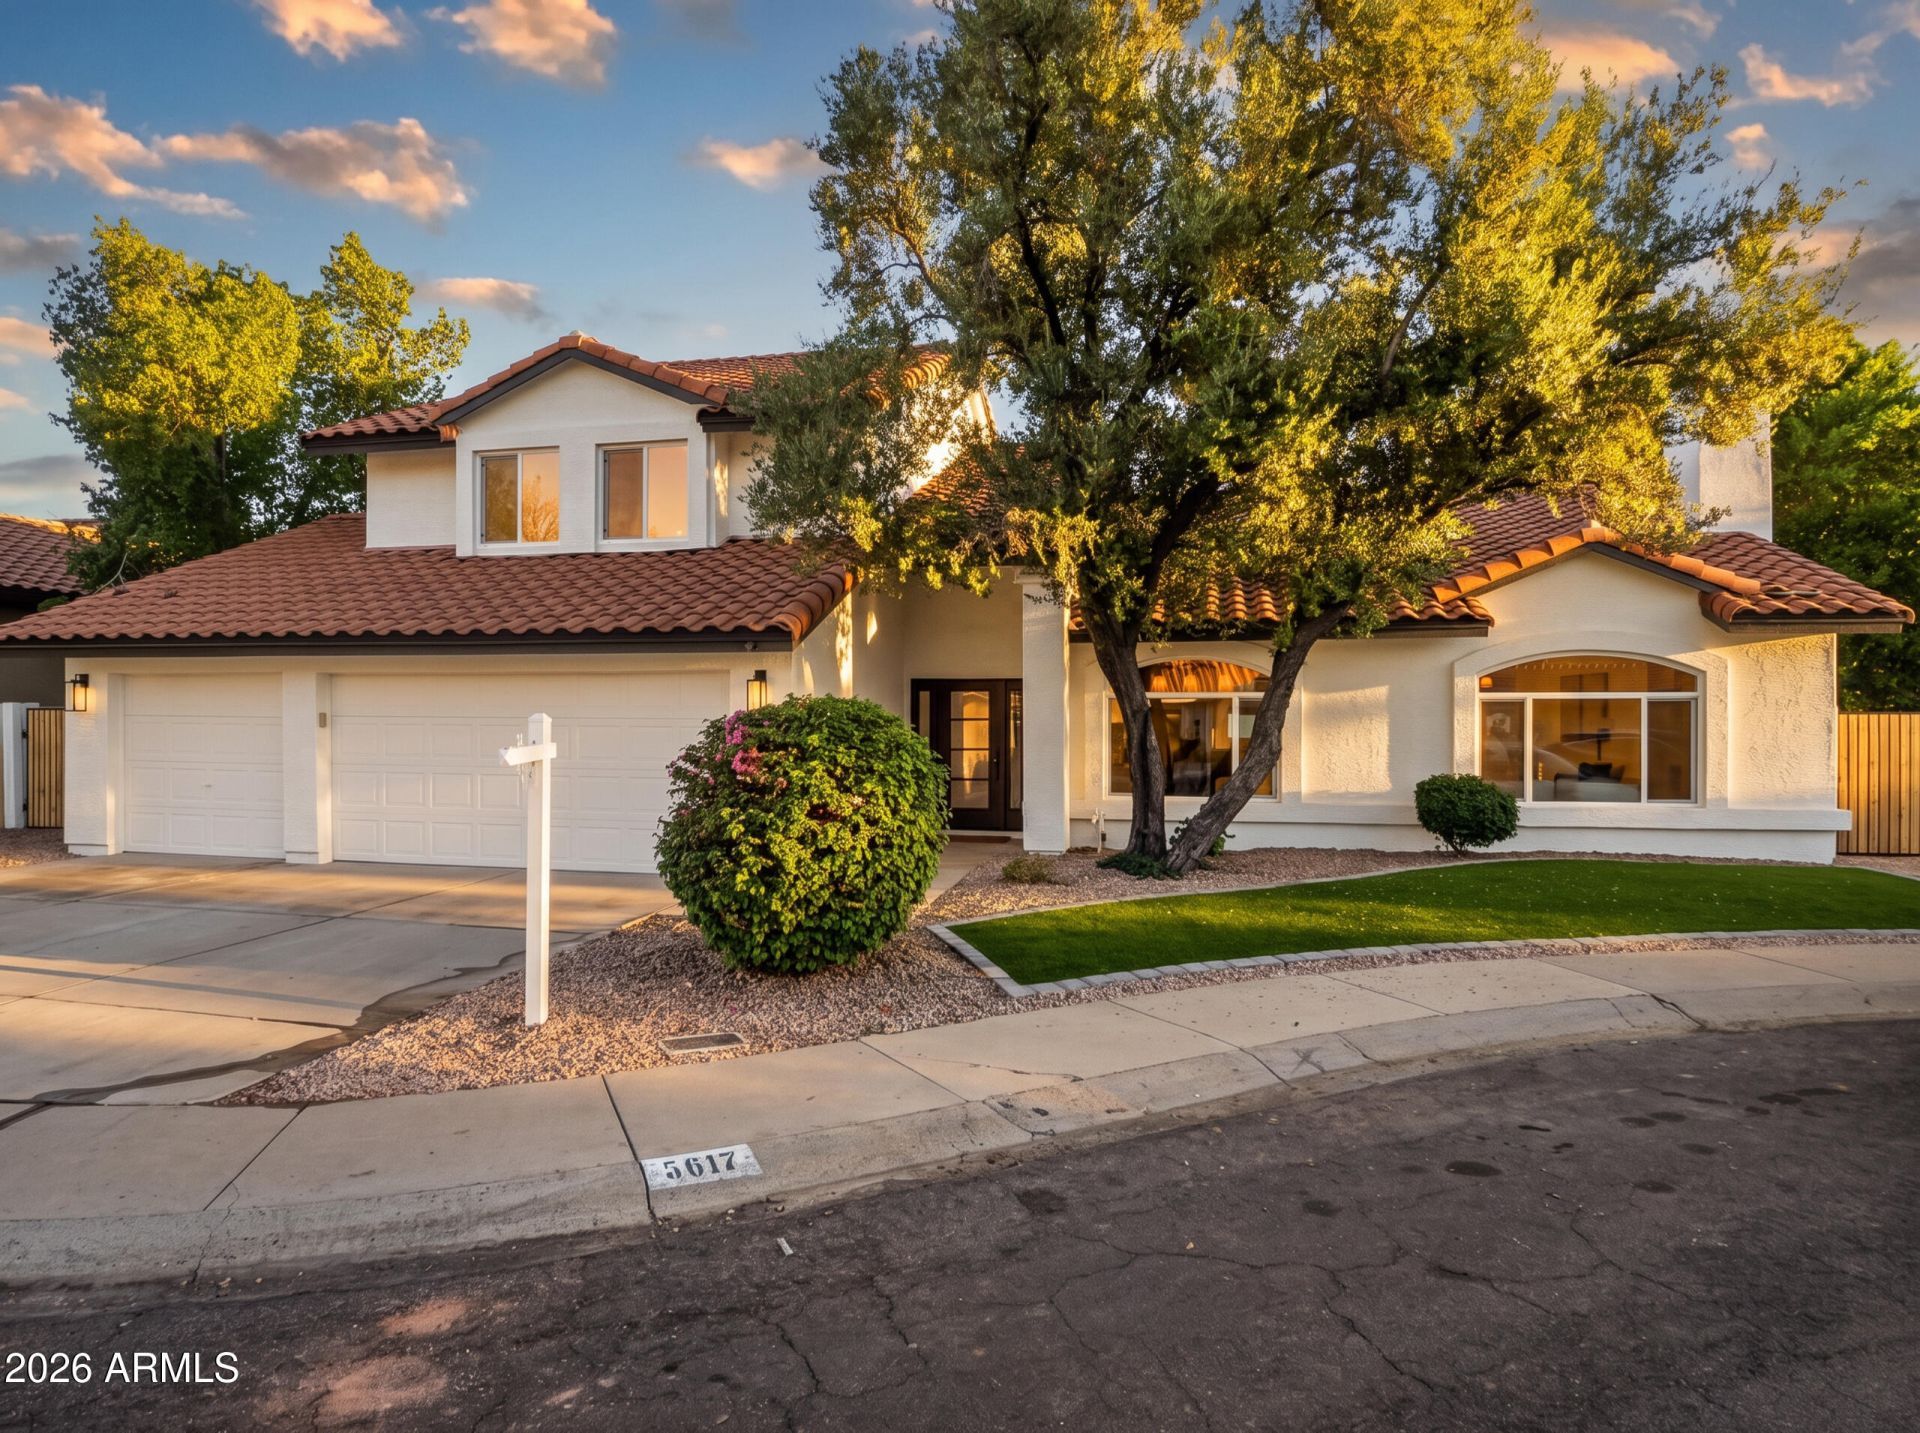
Experience custom craftsmanship and thoughtful design at Stratford Estate in coveted 85254. This extensively renovated home showcases European-style cabinetry, a hidden butlers pantry, and a striking 75-bottle wine display. A 10-foot sliding door connects indoor and outdoor living, while vaulted ceilings enhance the spacious great room. The main-level primary suite features an oversized bathroom and a custom walk-in closet. Upstairs, three generously sized guest bedrooms and a full bathroom complete the versatile two-story layout. Wide-plank luxury vinyl flooring flows throughout, complemented by tile in the bathrooms and laundry room. Additional highlights include a new roof with a transferable 10-year warranty, new windows, fresh custom paint inside and out, a new Pebble Tec pool finish and upgraded front and back yards. Thoughtful improvements throughout bring comfort, style, and lasting appeal to this beautifully reimagined home.
Property Features
Property Type: Residential - Single Family
Cooling: Ceiling Fan(s), Central Air, Programmable Thmstat
Fenced: Yes
Fireplaces: 1
Garage: 3
Heating: Electric, Forced Air, Heat Pump
Lot Size: 0.20 Acres
Roof Type: Tile
Stories: 2.0
Taxes: $4,798
Year Built: 1989
Feature Descriptions
Assoc. Fee Includes: No Fees
Days on Site: 1
Exterior: Wood Frame, Stucco
Flooring: Vinyl, Tile
Interior: Full Bth Master Bdrm, Separate Shwr & Tub, Double Vanity, Eat-in Kitchen, Breakfast Bar, Pantry, Kitchen Island, Walk-in Pantry, Quartz Countertops, High Speed Internet, Master Downstairs, Vaulted Ceiling(s), 9+ Flat Ceilings
Laundry: Inside
Pool: Play Pool, Outdoor
Property Sub Type: Single Family Residence
Sewer: Public Sewer
Swimming Pool: Yes
Water: Public
Local Schools
High School: Horizon High School
Middle School: Desert Shadows Middle School
Elementary School: Desert Shadows Elementary School
School District: Paradise Valley Unified District
Listed By / Shown By
Listed By
Agency Name: DeLex Realty
Agency Phone: 602-910-3002
Shown By
Agent Name: Amy Haight
Agent Phone: (480) 294-5431
Agency Title: Arizona Best Real Estate

Estimate Your Payment
Estimated Payment
$ 3,798.10 per month $3,004.51 Principal & Interest $399.83 Property Tax $393.75 Homeowner's InsuranceChange Payment Information
“All information should be verified by the recipient and none is
guaranteed as accurate by ARMLS”
Privacy Policy / DMCA Notice / ADA Accessibility


This site is hosted, designed and copyright
© 1994 - 2026 by
Delta Media Group, Inc. -- Patent Pending --
5617 E Marilyn Road | MLS# 7101163
This single family home located at 5617 E Marilyn Road, Scottsdale, AZ 85254 is currently listed for sale with an asking price of $1,350,000. This property was built in 1989 and has 4 bedrooms. E Marilyn Road is located in the STRATFORD subdivision within the Paradise Valley Unified District school district. Search STRATFORD real estate on ahaight.arizonabest.com today.