
Amy Haight
Branch Sales Manager
BEDS3
BATHS2
MLS#7104793
STATUSActive
PROPERTY TYPEResidential - Single Family
SUBDIVISIONOAKHURST
SCHOOLParadise Valley Unified District
Property Description
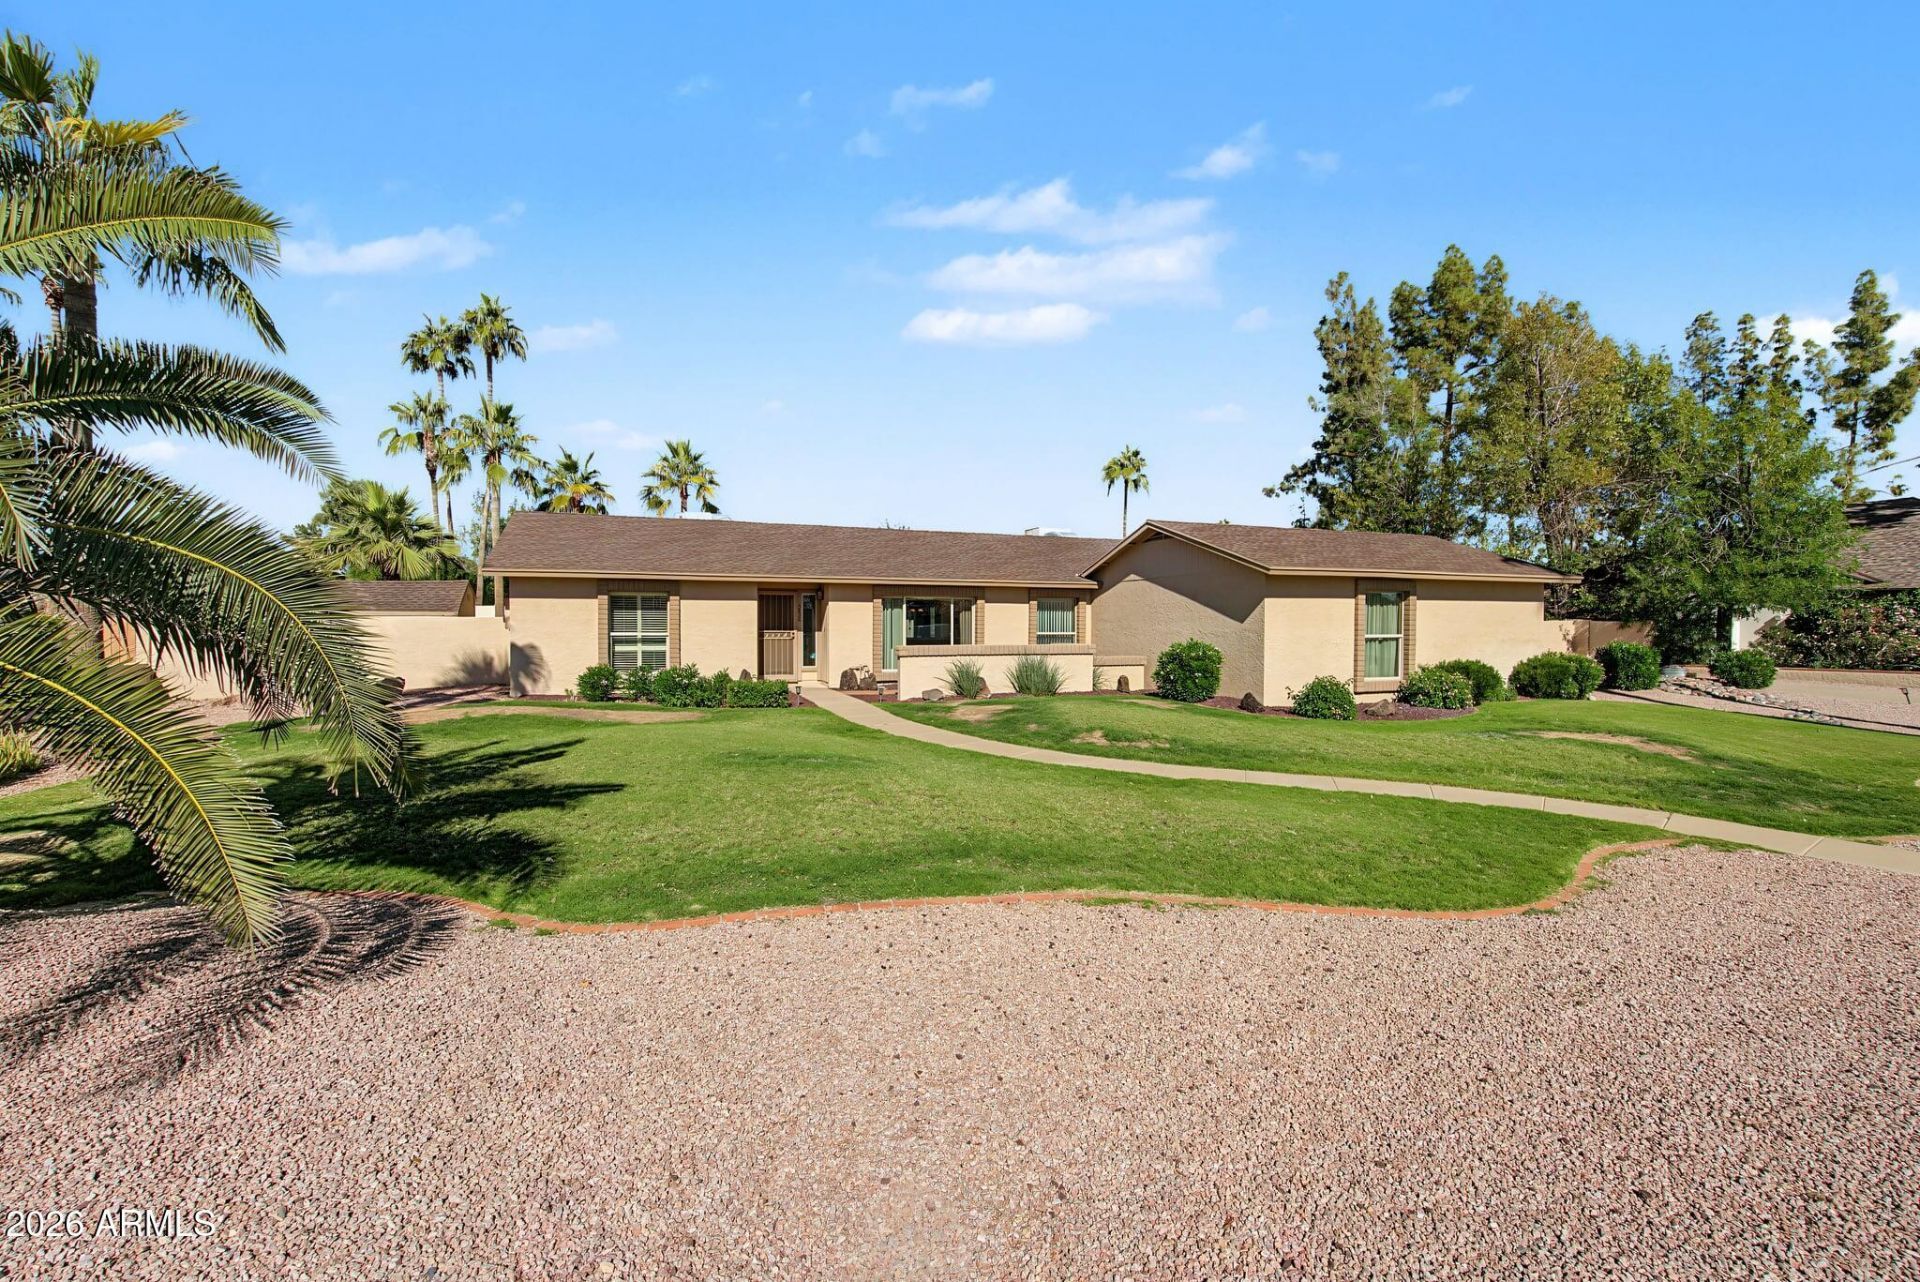
Beautifully maintained home in Scottsdales sought-after Oakhurst neighborhood in the coveted 85254 Magic Zip Code with NO HOA! Situated on an oversized 18,000+ sq. ft. lot at the end of a cul-de-sac, this single-story home features 3 bedrooms, 2 baths plus a den, beautiful tile floors, vaulted ceilings and a split floor plan. Kitchen offers granite countertops and stainless appliances. Spacious primary suite features a remodeled tile walk-in shower. Enjoy Arizona living in the expansive backyard featuring a sparkling pool, spa, covered patio, storage shed and RV gate. Desirable north/south exposure. Conveniently located near the 101 and 51, Desert Ridge, Kierland Commons, shopping, dining and entertainment. Mayo Clinic is just approximately one mile away!
Property Features
Property Type: Residential - Single Family
Cooling: Ceiling Fan(s), Central Air
Fenced: Yes
Fireplaces: 1
Garage: 2
Heating: Forced Air
Home Style: Ranch
Lot Size: 0.43 Acres
Roof Type: Composition
Stories: 1.0
Taxes: $3,929
Year Built: 1980
Feature Descriptions
Assoc. Fee Includes: No Fees
Days on Site: 2
Exterior: Block, Painted, Stucco
Fireplace: Wood Burning
Flooring: Carpet, Laminate, Tile
Interior: Double Vanity, Pantry, Granite Counters, High Speed Internet, Vaulted Ceiling(s)
Laundry: Inside
Parking: Side Vehicle Entry, Garage Door Opener
Pool: Outdoor
Property Sub Type: Single Family Residence
Sewer: Public Sewer
Spa: Yes
Spa: Private, Heated
Swimming Pool: Yes
Water: Public
Local Schools
High School: Horizon High School
Middle School: Sunrise Middle School
Elementary School: Copper Canyon Elementary School
School District: Paradise Valley Unified District
Listed By / Shown By
Listed By
Agency Name: West USA Realty
Agency Phone: 602-942-4200
Shown By
Agent Name: Amy Haight
Agent Phone: (480) 294-5431
Agency Title: Arizona Best Real Estate

Estimate Your Payment
Estimated Payment
$ 2,967.99 per month $2,334.62 Principal & Interest $327.42 Property Tax $305.96 Homeowner's InsuranceChange Payment Information
“All information should be verified by the recipient and none is
guaranteed as accurate by ARMLS”
Privacy Policy / DMCA Notice / ADA Accessibility


This site is hosted, designed and copyright
© 1994 - 2026 by
Delta Media Group, Inc. -- Patent Pending --
5826 E Anderson Drive | MLS# 7104793
This single family home located at 5826 E Anderson Drive, Scottsdale, AZ 85254 is currently listed for sale with an asking price of $1,049,000. This property was built in 1980 and has 3 bedrooms. E Anderson Drive is located in the OAKHURST subdivision within the Paradise Valley Unified District school district. Search OAKHURST real estate on ahaight.arizonabest.com today.