
Amy Haight
Branch Sales Manager
BEDS5
BATHS3
MLS#7105327
STATUSActive
PROPERTY TYPEResidential - Single Family
SUBDIVISIONCADENCE AT GATEWAY PHASE 2 PARCEL N
SCHOOLQueen Creek Unified District
Property Description
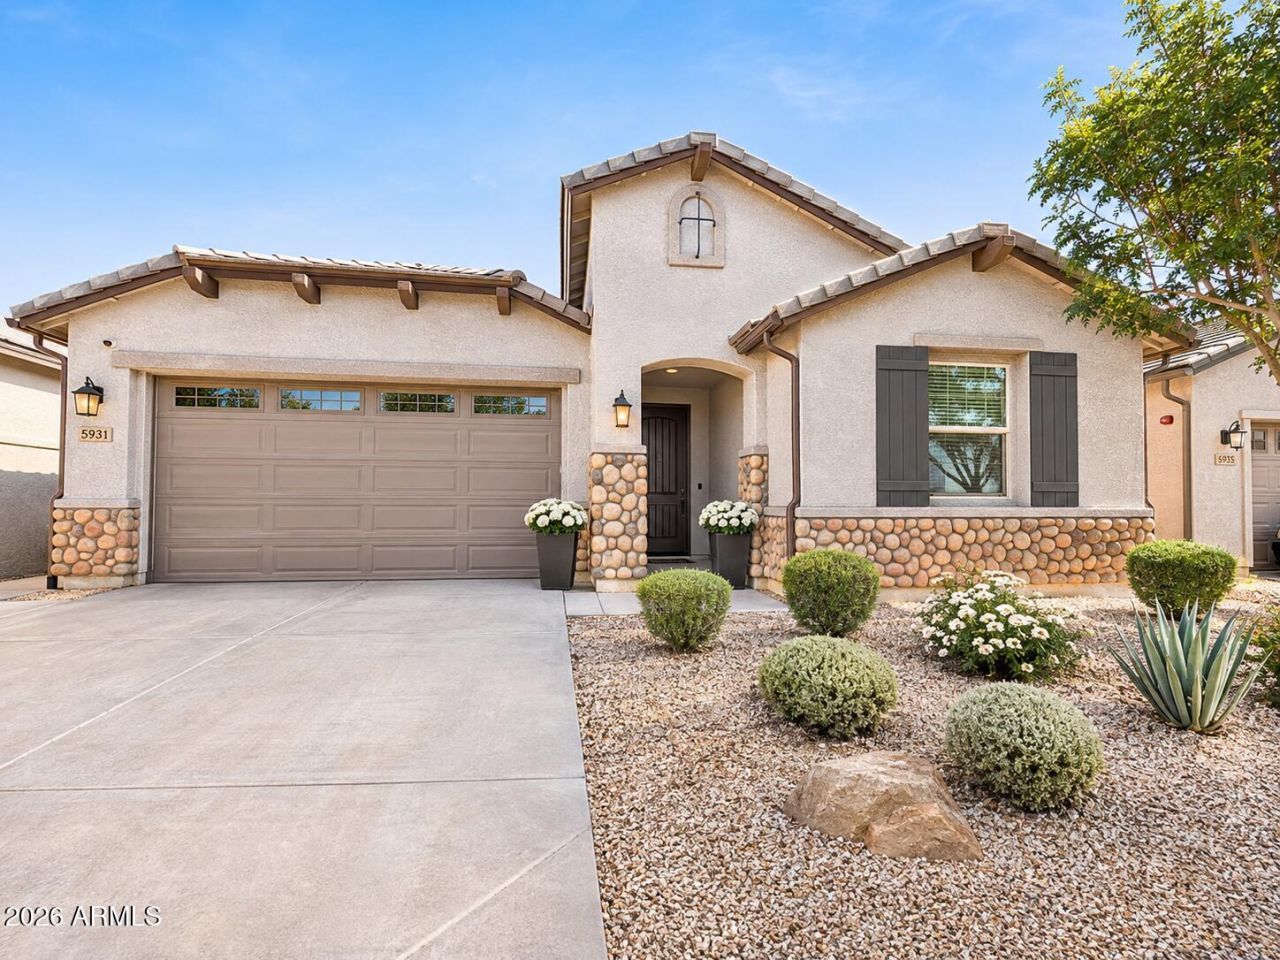
4bed/3bath Built in 2022! MAIN HOUSE + ATTACHED CASITA w/ FULL KITCHEN &BATH! MASSIVE INVESTMENT OPPORTUNITY TO GET INTO Gateway Corridor BEFORE the MULTI-BILLION DOLLAR DEVELOPMENT BIGGER THAN SAN TAN VILLAGE TAKES OFF! The Future HUB of Dining & Entertainment! Soaring ceilings & extra-tall doorways create an airy feel, while the split floorplan offers privacy & an extra-large primary walk-in closet delivers exceptional storage. This NextGen home features private attached living quarters w/ a separate entrance, full kitchen, dining area, living room, bedroom & bathroom ideal for multigenerational living or potential cash flow opportunity! Luxury Paver entry, flowing into outdoor living w/ a paver back patio, turf, gorgeous pergola & outdoor fire pit that completes outdoor lifestyle.
Property Features
Property Type: Residential - Single Family
Cooling: Ceiling Fan(s), Central Air, Programmable Thmstat
Fenced: Yes
Garage: 2
Heating: Electric, Ceiling, Hot Water
Home Style: Spanish
Lot Size: 0.15 Acres
Roof Type: Tile
Stories: 1.0
Taxes: $3,298
Year Built: 2021
Feature Descriptions
Assoc. Fee Includes: Maintenance Grounds, Street Maint
Community Features: Tennis Court(s), Playground, Biking/Walking Path
Days on Site: 1
Exterior: Wood Frame, Stucco, Brick Veneer
Fee HOA: 237/Quarterly
Flooring: Carpet, Tile
HOA Y/N: Yes
Interior: Eat-in Kitchen, Breakfast Bar, Pantry, Kitchen Island, Walk-in Pantry, Granite Counters, Non-laminate Counter, 9+ Flat Ceilings
Property Sub Type: Single Family Residence
Sewer: Public Sewer
Special View Info: Mountain(s)
Utilities: Natural Gas Connected
Water: Public
Local Schools
High School: Crismon High School
Middle School: Queen Creek Junior High School
Elementary School: Queen Creek Elementary School
School District: Queen Creek Unified District
Listed By / Shown By
Listed By
Agency Name: The Ave Collective
Shown By
Agent Name: Amy Haight
Agent Phone: (480) 294-5431
Agency Title: Arizona Best Real Estate

Estimate Your Payment
Estimated Payment
$ 1,885.61 per month $1,424.14 Principal & Interest $274.83 Property Tax $186.64 Homeowner's InsuranceChange Payment Information
“All information should be verified by the recipient and none is
guaranteed as accurate by ARMLS”
Privacy Policy / DMCA Notice / ADA Accessibility


This site is hosted, designed and copyright
© 1994 - 2026 by
Delta Media Group, Inc. -- Patent Pending --
5931 S Alicia Street | MLS# 7105327
This single family home located at 5931 S Alicia Street, Mesa, AZ 85212 is currently listed for sale with an asking price of $639,900. This property was built in 2021 and has 5 bedrooms. S Alicia Street is located in the CADENCE AT GATEWAY PHASE 2 PARCEL N subdivision within the Queen Creek Unified District school district. Search CADENCE AT GATEWAY PHASE 2 PARCEL N real estate on ahaight.arizonabest.com today.