
Amy Haight
Branch Sales Manager
BEDS4
BATHS2
MLS#7105824
STATUSActive
PROPERTY TYPEResidential - Single Family
SUBDIVISIONSUNSET RIDGE
SCHOOLParadise Valley Unified District
Property Description
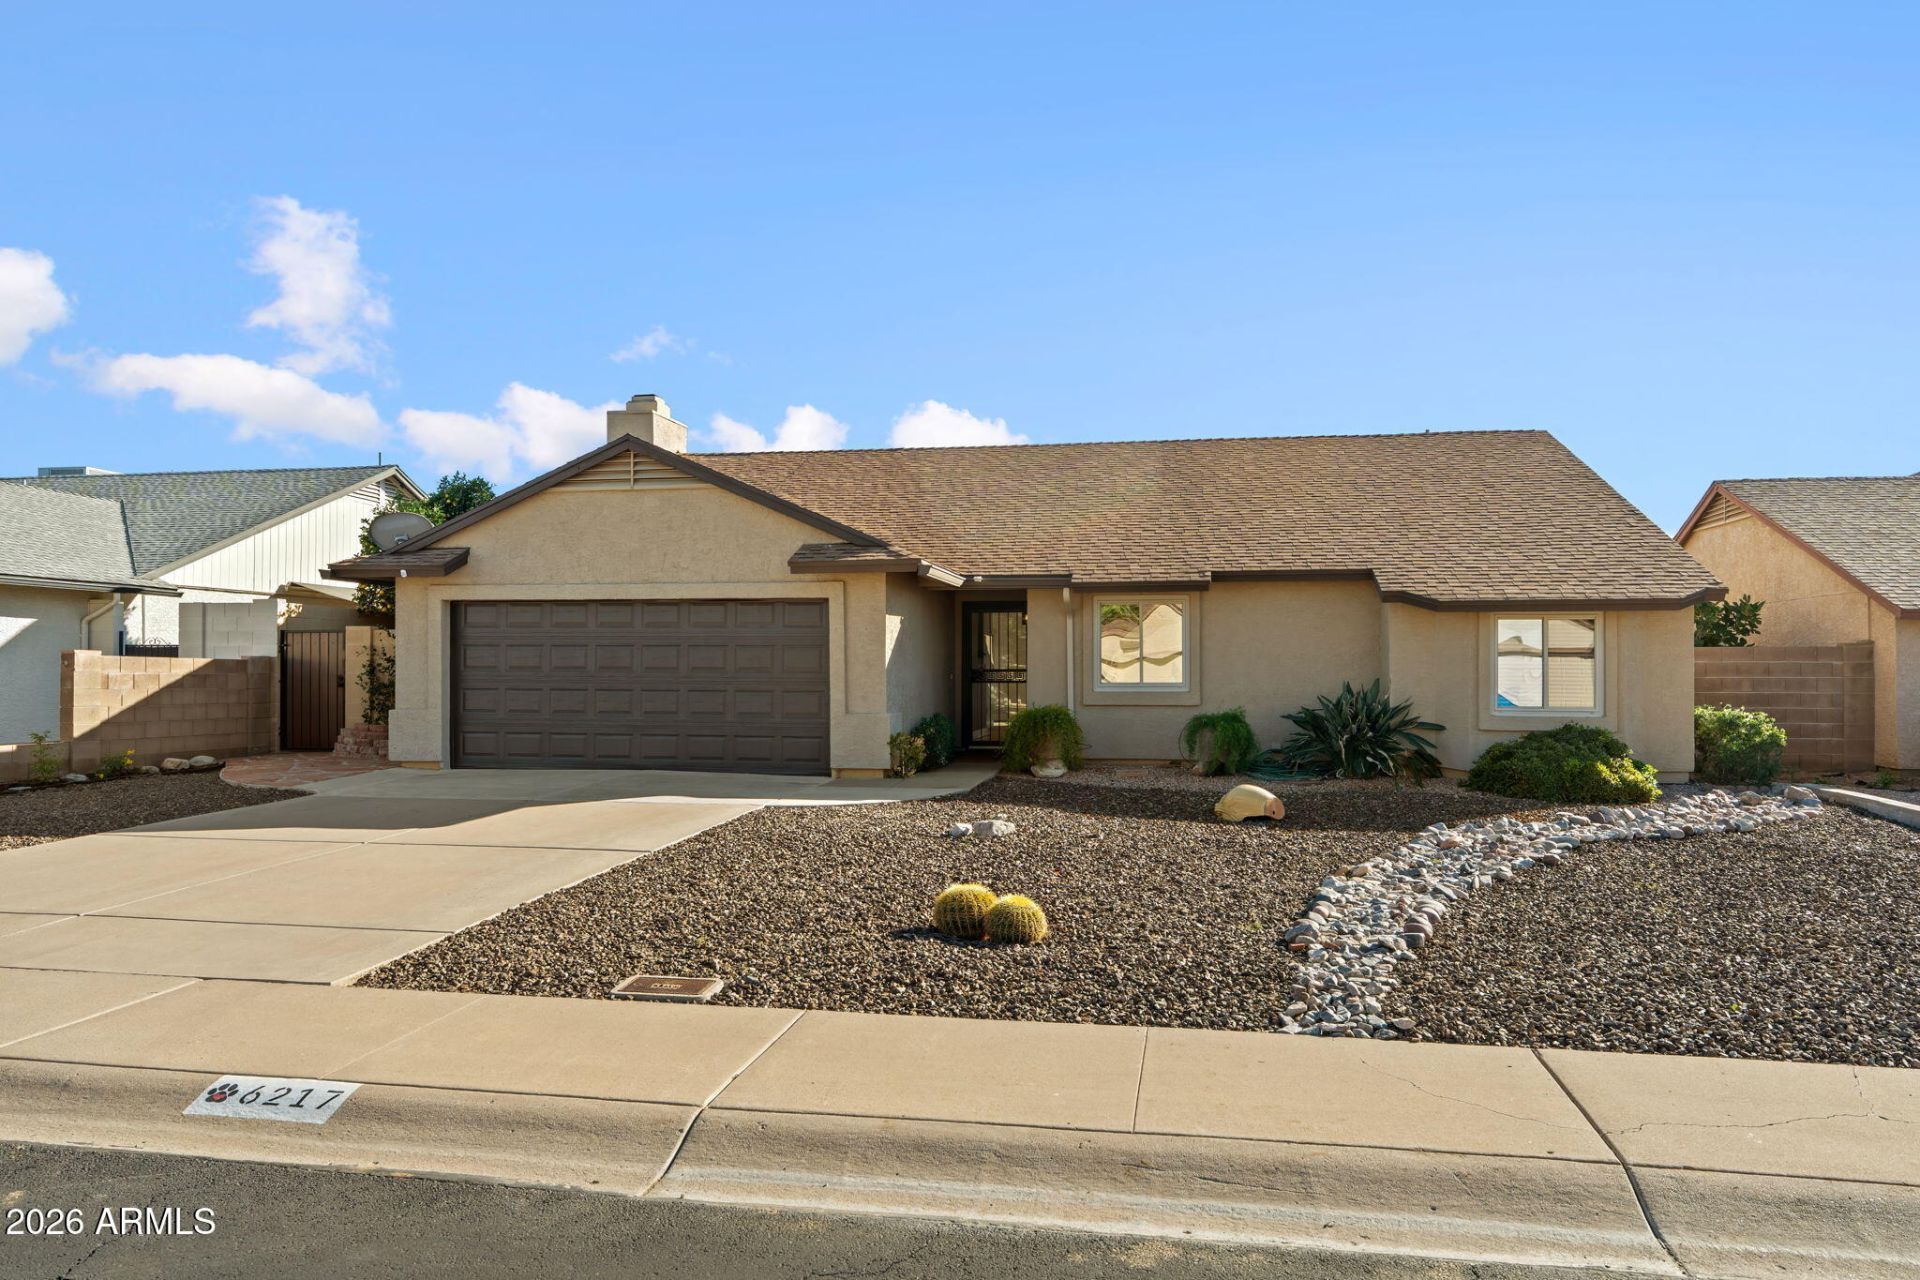
Beautifully Remodeled & Move-In Ready! Fall in love with this 4-bedroom, 2-bath home with a 2-car garage, just minutes from Kierland! Features include luxury vinyl plank flooring, vaulted ceilings, a stacked-stone wood-burning fireplace, oversized baseboards, and upgraded fixtures throughout. The adorable sage green kitchen features brushed gold hardware and stainless appliances. The spacious primary suite boasts a beautifully remodeled bath with a huge custom shower, walnut vanities, quartz countertops, and gold finishes. Step outside to your private oasis with an extended covered patio, huge backyard, and raised garden bed ready for planting! Located in the heart of 85254, close to Kierland Commons, shopping, dining, hiking, and freeway access! Must See!!!
Property Features
Property Type: Residential - Single Family
Cooling: Central Air
Fenced: Yes
Fireplaces: 1
Garage: 2 car attached
Heating: Electric
Lot Size: 0.15 Acres
Roof Type: Composition
Stories: 1.0
Taxes: $2,652
Year Built: 1983
Feature Descriptions
Assoc. Fee Includes: No Fees
Exterior: Wood Frame, Stucco
Fireplace: Family Room, Wood Burning
Flooring: Vinyl, Wood
Interior: 3/4 Bath Master Bdrm, Double Vanity, Breakfast Bar, Pantry, High Speed Internet, Vaulted Ceiling(s), No Interior Steps
Laundry: Washer Hookup, Inside
Parking: Garage Door Opener, Attchd Gar Cabinets, Attached Garage
Property Sub Type: Single Family Residence
Sewer: Public Sewer, Sewer-In & Connected
Water: Public
Local Schools
High School: Horizon High School
Middle School: Desert Shadows Middle School
Elementary School: North Ranch Elementary School
School District: Paradise Valley Unified District
Listed By / Shown By
Listed By
Agency Name: Fathom Realty Elite
Agency Phone: 480-576-9200
Shown By
Agent Name: Amy Haight
Agent Phone: (480) 294-5431
Agency Title: Arizona Best Real Estate

Estimate Your Payment
Estimated Payment
$ 2,108.92 per month $1,669.17 Principal & Interest $221.00 Property Tax $218.75 Homeowner's InsuranceChange Payment Information
“All information should be verified by the recipient and none is
guaranteed as accurate by ARMLS”
Privacy Policy / DMCA Notice / ADA Accessibility


This site is hosted, designed and copyright
© 1994 - 2026 by
Delta Media Group, Inc. -- Patent Pending --
6217 E Betty Elyse Lane | MLS# 7105824
This single family home located at 6217 E Betty Elyse Lane, Scottsdale, AZ 85254 is currently listed for sale with an asking price of $750,000. This property was built in 1983 and has 4 bedrooms. E Betty Elyse Lane is located in the SUNSET RIDGE subdivision within the Paradise Valley Unified District school district. Search SUNSET RIDGE real estate on ahaight.arizonabest.com today.