
Amy Haight
Branch Sales Manager
BEDS4
BATHS3
SQUARE FEET2,114
MLS#7056045
STATUSActive
PROPERTY TYPEResidential - Single Family
SUBDIVISIONARROWHEAD RANCH -TUSCANY POINT
SCHOOLDeer Valley Unified District
Property Description
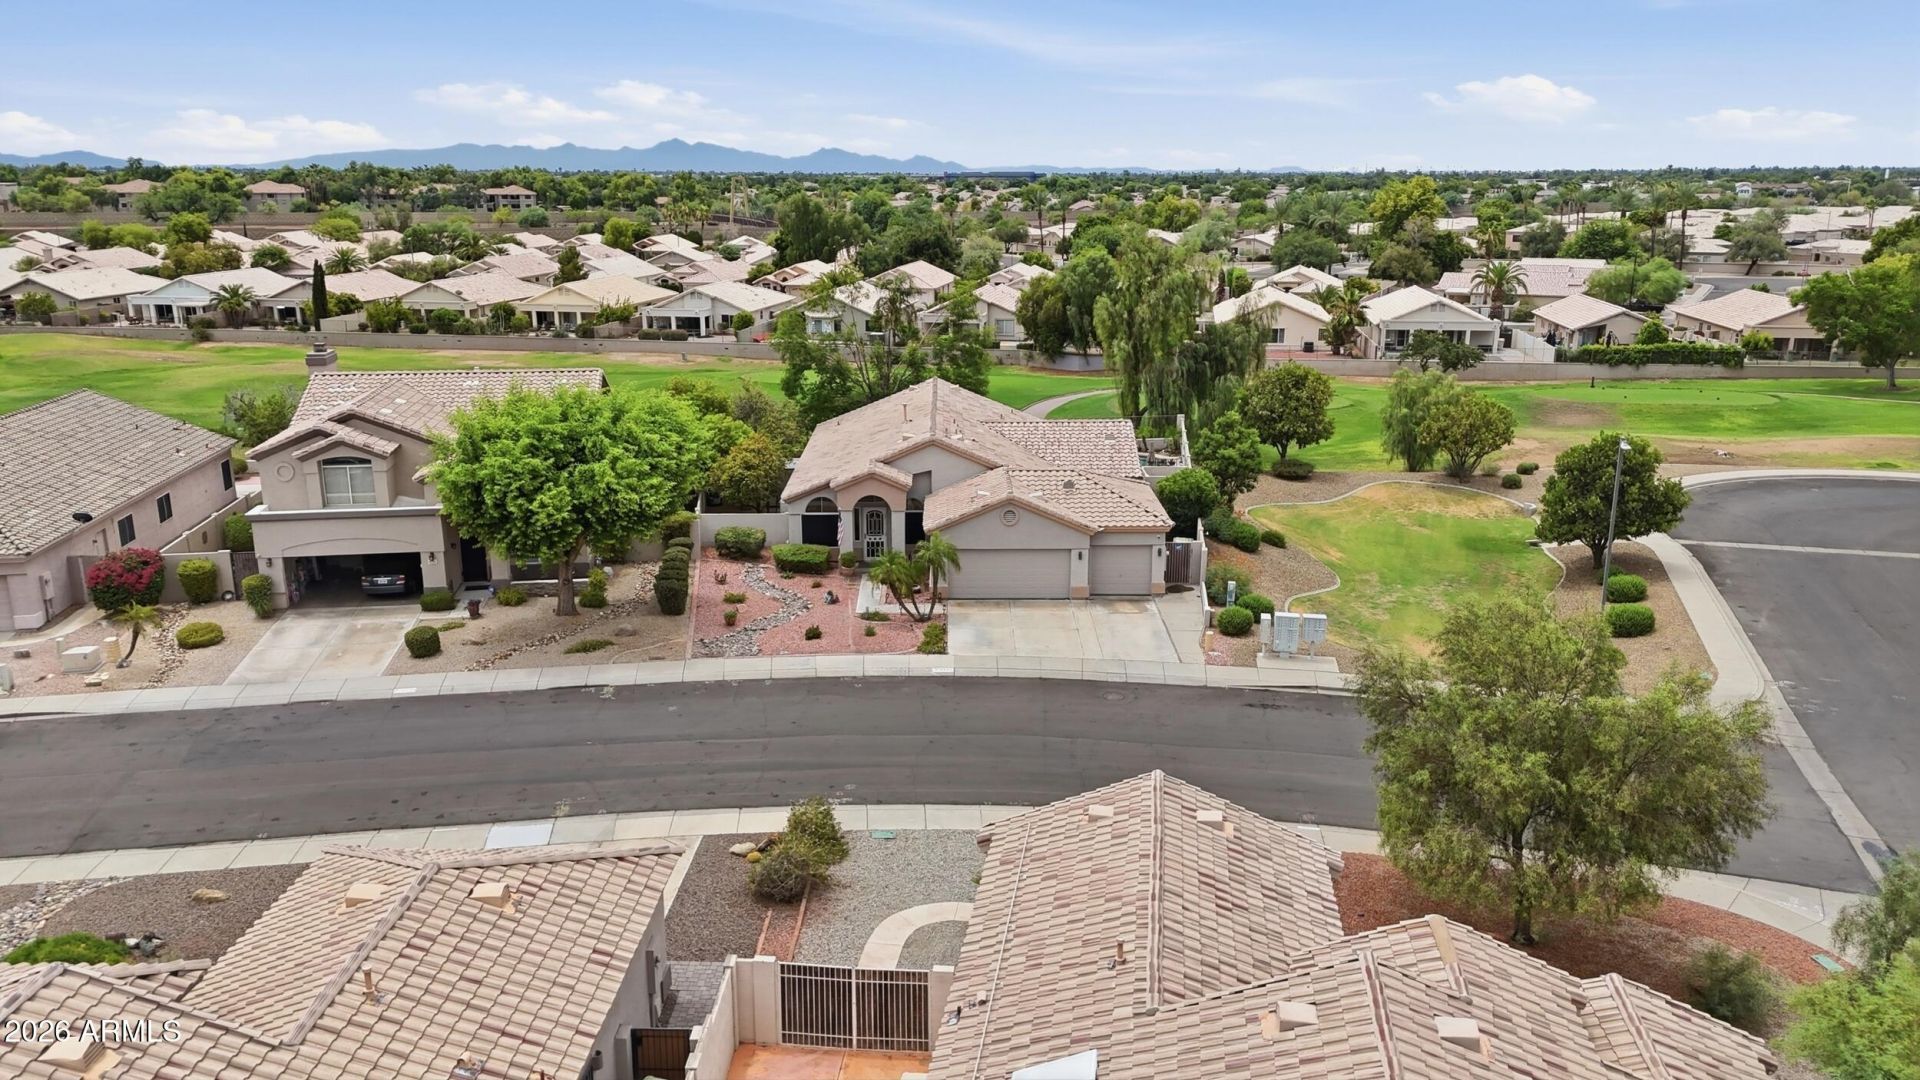
RARE OPPORTUNITY to own this BEAUTIFUL HOME on an ELEVATED GOLF COURSE LOT in DESIRABLE Arrowhead Ranch*You will APPRECIATE the PRIVACY of having ONE NEIGHBOR along with BEAUTIFUL VIEWS*Your OPEN FLOOR PLAN includes GATHERING SPACE that INVITES everyday living and entertaining*UPGRADED KITCHEN features OVERSIZED ISLAND, GRANITE COUNTERS, RAISED PANEL CABINETS, GAS STOVE, and spacious dining area*OWNER RETREAT offers WALK-IN SHOWER and DUAL VANITIES at bath*Secondary bedroom has sitting area addition and convenient FULL BATH with direct POOL access that is perfect for NEXT GEN or GUESTS*TILE in all the right places*STEP OUTSIDE to your EASY-CARE BACKYARD with REFRESHING POOL, EXTENDED COVERED PATIO, ARTIFICIAL TURF, and FRUIT TREES overlooking the GOLF COURSE*A PERFECT place to CALL HOME
Property Features
Property Type: Residential - Single Family
Cooling: Ceiling Fan(s), Central Air
Fenced: Yes
Fireplaces: 1
Garage: 3 car attached
Heating: Natural Gas
Lot Size: 0.20 Acres
Roof Type: Tile
Stories: 1.0
Taxes: $2,730
Year Built: 1994
Feature Descriptions
Assoc. Fee Includes: Maintenance Grounds
Community Features: Lake, Golf, Playground, Biking/Walking Path
Days on Site: 1
Exterior: Storage
Exterior: Wood Frame, Painted, Stucco
Fee HOA: 257/Quarterly
Fireplace: Master Bedroom, Free Standing
Flooring: Carpet, Tile
HOA Y/N: Yes
Interior: Full Bth Master Bdrm, Double Vanity, Eat-in Kitchen, Breakfast Bar, Pantry, Kitchen Island, Granite Counters, High Speed Internet, Vaulted Ceiling(s), No Interior Steps
Laundry: Washer Hookup, Inside
Parking: Garage Door Opener, Attchd Gar Cabinets, Direct Access, Attached Garage
Pool: Play Pool, Outdoor
Property Sub Type: Single Family Residence
Sewer: Sewer-In & Connected
Special View Info: Golf Course
Swimming Pool: Yes
Utilities: Natural Gas Available
Water: Public
Local Schools
High School: Mountain Ridge High School
Middle School: Hillcrest Middle School
Elementary School: Legend Springs Elementary
School District: Deer Valley Unified District
Listed By / Shown By
Listed By
Agency Name: Keller Williams, Professional Partners
Agency Phone: 623-939-8900
Shown By
Agent Name: Amy Haight
Agent Phone: (480) 294-5431
Agency Title: Arizona Best Real Estate

Estimate Your Payment
Estimated Payment
$ 1,800.52 per month $1,390.76 Principal & Interest $227.50 Property Tax $182.26 Homeowner's InsuranceChange Payment Information
“All information should be verified by the recipient and none is
guaranteed as accurate by ARMLS”
Privacy Policy / DMCA Notice / ADA Accessibility


This site is hosted, designed and copyright
© 1994 - 2026 by
Delta Media Group, Inc. -- Patent Pending --
6237 W Irma Lane | MLS# 7056045
This single family home located at 6237 W Irma Lane, Glendale, AZ 85308 is currently listed for sale with an asking price of $624,900. This property was built in 1994 and has 4 bedrooms with 2114 sq. ft. W Irma Lane is located in the ARROWHEAD RANCH -TUSCANY POINT subdivision within the Deer Valley Unified District school district. Search ARROWHEAD RANCH -TUSCANY POINT real estate on ahaight.arizonabest.com today.