
Amy Haight
Branch Sales Manager
BEDS4
BATHS3
MLS#7105791
STATUSActive
PROPERTY TYPEResidential - Single Family
SUBDIVISIONHILLCREST RANCH PARCEL B LOT 134-246__TR A-F
SCHOOLDeer Valley Unified District
Property Description
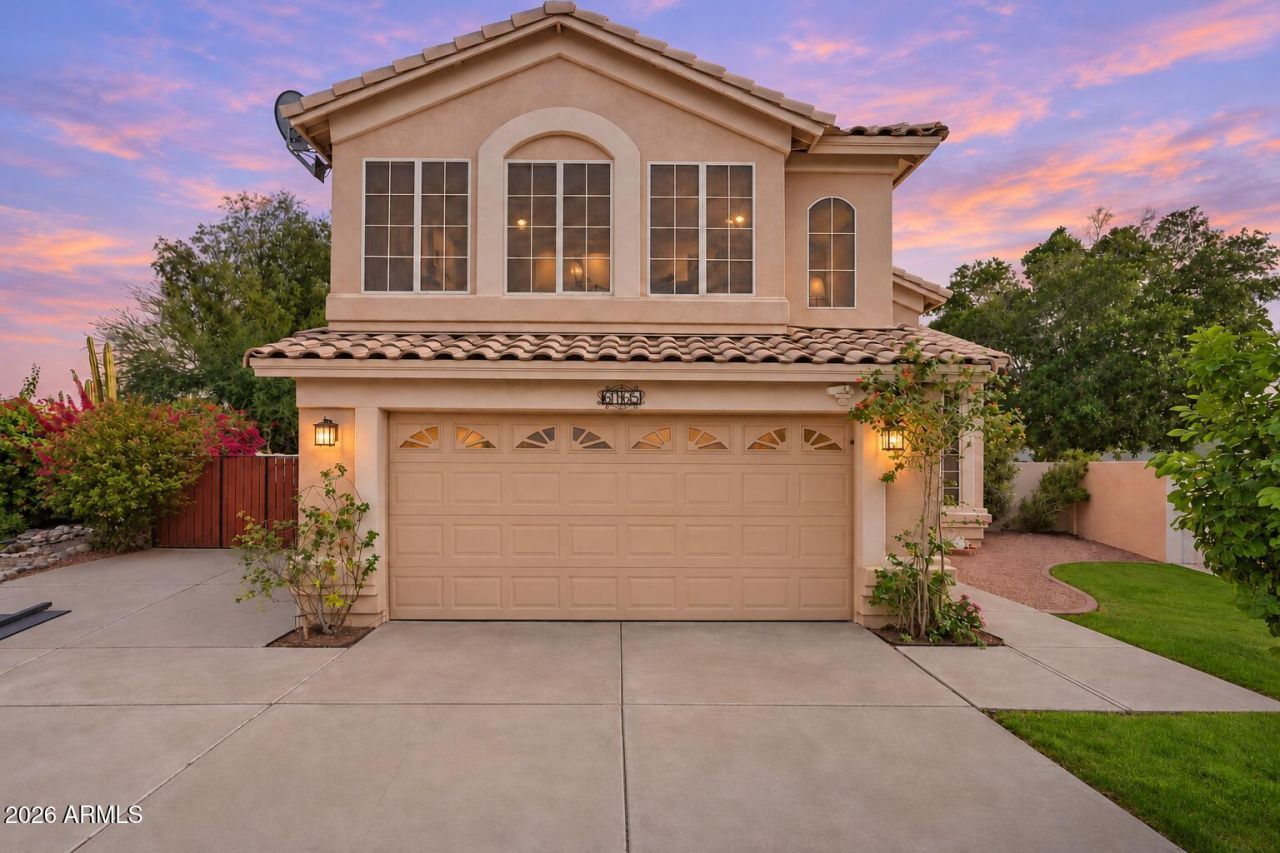
Set on an oversized cul-de-sac lot in Hillcrest Ranch, this Glendale home has the kind of backyard that gives you plenty of reasons to spend time outside. The sparkling Pebble Tec pool, grassy area, and large raised garden with wire protection give you room to swim, play, and grow your own vegetables or flowers. An extended covered patio with exterior ceiling fans creates a comfortable place to gather, while the built in BBQ area and chiminea make outdoor entertaining easy. Inside, soaring ceilings create an impressive sense of space as you enter. The kitchen features stainless steel appliances and a center island with breakfast bar seating, opening to the main living area. Owned solar panels add yet another valuable feature! Neighborhood schools are within walking distance, and Thunderbird Conservation Park, Midwestern University, Abrazo Hospital, and Life Time are all just minutes away. Shopping, dining, and freeway access are also close by.
Property Features
Property Type: Residential - Single Family
Cooling: Ceiling Fan(s), Central Air
Fenced: Yes
Garage: 2
Heating: Electric
Lot Size: 0.21 Acres
Roof Type: Tile
Stories: 2.0
Taxes: $2,187
Year Built: 1995
Feature Descriptions
Assoc. Fee Includes: Maintenance Grounds
Community Features: Playground, Biking/Walking Path
Exterior: Wood Frame, Painted, Stucco
Exterior: Built-in Barbecue
Fee HOA: 123.08/Quarterly
Flooring: Carpet, Tile, Wood
HOA Y/N: Yes
Interior: Full Bth Master Bdrm, Separate Shwr & Tub, Double Vanity, Eat-in Kitchen, Pantry, Kitchen Island, Laminate Counters, Vaulted Ceiling(s)
Parking: RV Gated, Garage Door Opener, Attached Garage
Pool: Fenced, Outdoor
Property Sub Type: Single Family Residence
Sewer: Public Sewer
Swimming Pool: Yes
Water: Public
Local Schools
High School: Mountain Ridge High School
Middle School: Hillcrest Middle School
Elementary School: Copper Creek Elementary School
School District: Deer Valley Unified District
Listed By / Shown By
Listed By
Agency Name: eXp Realty
Agency Phone: 888-897-7821
Shown By
Agent Name: Amy Haight
Agent Phone: (480) 294-5431
Agency Title: Arizona Best Real Estate

Estimate Your Payment
Estimated Payment
$ 1,566.73 per month $1,224.06 Principal & Interest $182.25 Property Tax $160.42 Homeowner's InsuranceChange Payment Information
“All information should be verified by the recipient and none is
guaranteed as accurate by ARMLS”
Privacy Policy / DMCA Notice / ADA Accessibility


This site is hosted, designed and copyright
© 1994 - 2026 by
Delta Media Group, Inc. -- Patent Pending --
6765 W Louise Drive | MLS# 7105791
This single family home located at 6765 W Louise Drive, Glendale, AZ 85310 is currently listed for sale with an asking price of $549,999. This property was built in 1995 and has 4 bedrooms. W Louise Drive is located in the HILLCREST RANCH PARCEL B LOT 134-246__TR A-F subdivision within the Deer Valley Unified District school district. Search HILLCREST RANCH PARCEL B LOT 134-246__TR A-F real estate on ahaight.arizonabest.com today.