
Amy Haight
Branch Sales Manager
BEDS3
BATHS2
MLS#7102112
STATUSActive
PROPERTY TYPEResidential - Single Family
SUBDIVISIONMARRAKECH
SCHOOLGlendale Union High School District
Property Description
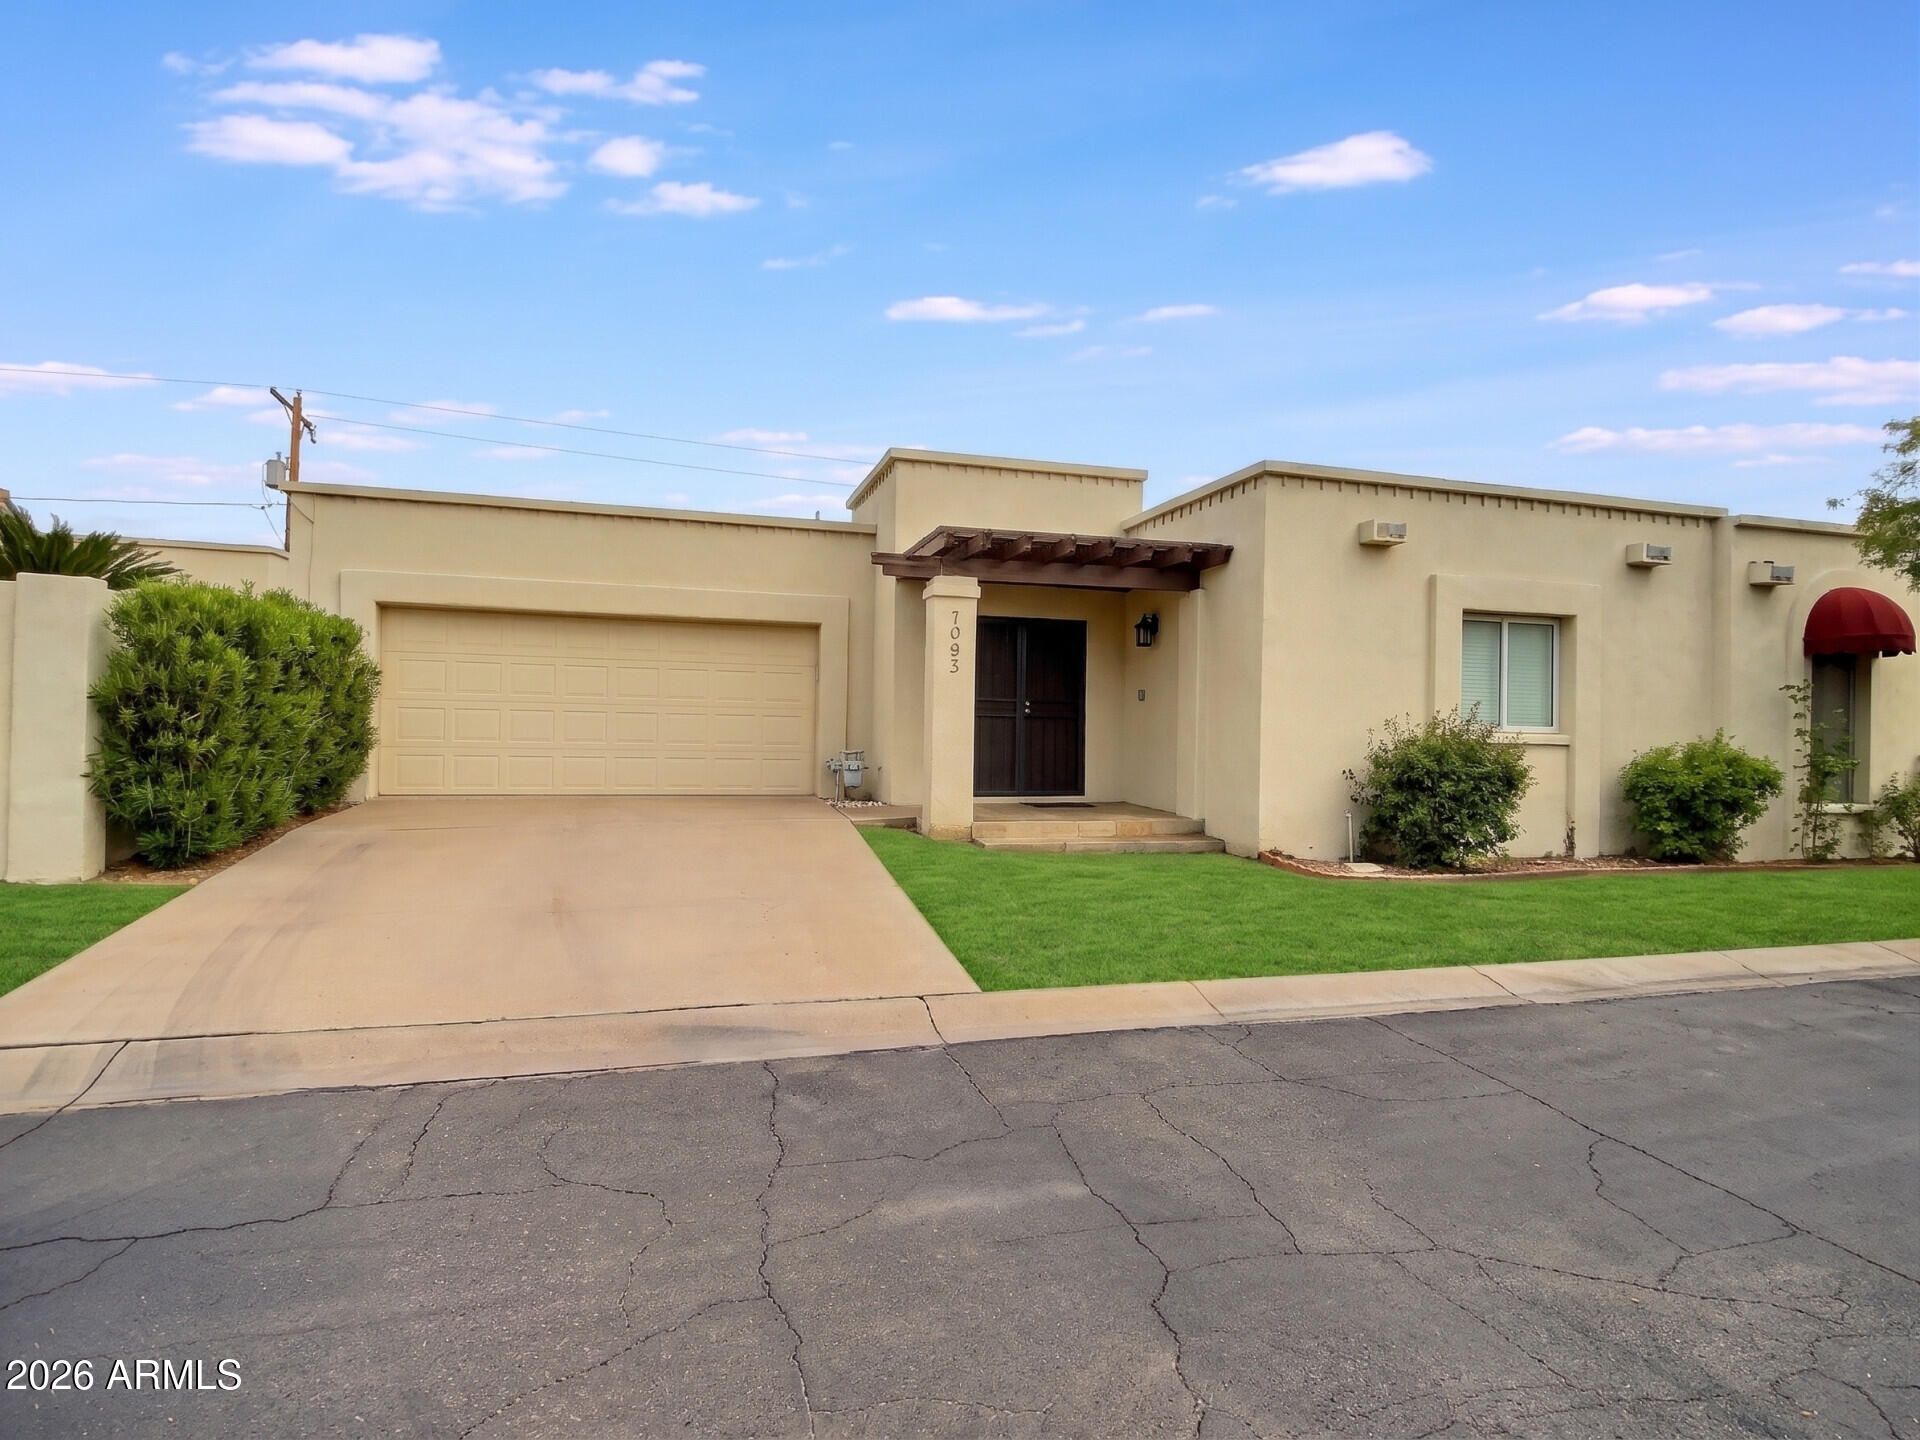
Welcome to this stunning 3-bedroom, 2-bathroom townhousenestled inside the highly sought-after Marrakech community in the heart of North CentralPhoenix. This single-story home offers one of the largest floor plans in the community, withspace for formal dining, a dedicated home office, or whatever your lifestyle calls for. Thesplit floor plan provides a private primary suite with a large walk-in closet and en suite bath.Interior highlights: Signature two-way fireplace -- the centerpiece of the main living areaHardwood and natural slate flooring throughout Granite countertops and stainless steelappliances Gas range New hot water heater (2026) Large walk-in primary closetWasher/dryer included Marrakech community: Beautifully maintained landscaping andcommon areas HOA covers front yard landscaping, and community amenities includinggated pool Quiet, well-established neighborhood with strong community pride Location:Minutes from the Biltmore corridor and Uptown Phoenix dining and shopping Quick accessto SR-51 and I-17 Close to some of Phoenixs best restaurants, coffee shops, and parksHOA: $255/month | Marrakech Association -- United Community Management Remarks:Master bath bidet, deep freezer and refrigerator in garage do not convey. Owner holds an inactive real estate license.
Property Features
Property Type: Residential - Single Family
Cooling: Ceiling Fan(s), Central Air
Fenced: Yes
Fireplaces: 1
Garage: 2
Heating: Electric
Lot Size: 0.09 Acres
Roof Type: Foam, Reflective Coating
Stories: 1.0
Taxes: $2,585
Year Built: 1974
Feature Descriptions
Assoc. Fee Includes: Sewer, Trash, Front Yard Maint, Maintenance Grounds, Street Maint
Community Features: Biking/Walking Path
Days on Site: 9
Exterior: Block, Painted, Stucco
Fee HOA: 255/Monthly
Fireplace: Two Way Fireplace, Gas
Flooring: Carpet, Stone, Wood
HOA Y/N: Yes
Interior: Full Bth Master Bdrm, Double Vanity, Eat-in Kitchen, Pantry, Granite Counters
Laundry: Inside
Parking: Garage Door Opener
Pool: Fenced, Play Pool
Property Sub Type: Single Family Residence
Sewer: Public Sewer
Swimming Pool: Yes
Water: Public
Local Schools
High School: Washington High School
Middle School: Royal Palm Middle School
Elementary School: Orangewood School
School District: Glendale Union High School District
Listed By / Shown By
Listed By
Agency Name: LISTED SIMPLY
Agency Phone: 800-995-5879
Shown By
Agent Name: Amy Haight
Agent Phone: (480) 294-5431
Agency Title: Arizona Best Real Estate

Estimate Your Payment
Estimated Payment
$ 1,713.17 per month $1,324.21 Principal & Interest $215.42 Property Tax $173.54 Homeowner's InsuranceChange Payment Information
“All information should be verified by the recipient and none is
guaranteed as accurate by ARMLS”
Privacy Policy / DMCA Notice / ADA Accessibility


This site is hosted, designed and copyright
© 1994 - 2026 by
Delta Media Group, Inc. -- Patent Pending --
7033 N 10th Avenue | MLS# 7102112
This single family home located at 7033 N 10th Avenue, Phoenix, AZ 85021 is currently listed for sale with an asking price of $595,000. This property was built in 1974 and has 3 bedrooms. N 10th Avenue is located in the MARRAKECH subdivision within the Glendale Union High School District school district. Search MARRAKECH real estate on ahaight.arizonabest.com today.