
Amy Haight
Branch Sales Manager
BEDS3
BATHS3
MLS#7033581
STATUSActive
PROPERTY TYPEResidential - Single Family
SUBDIVISIONPROVENCE
SCHOOLPeoria Unified School District
Property Description
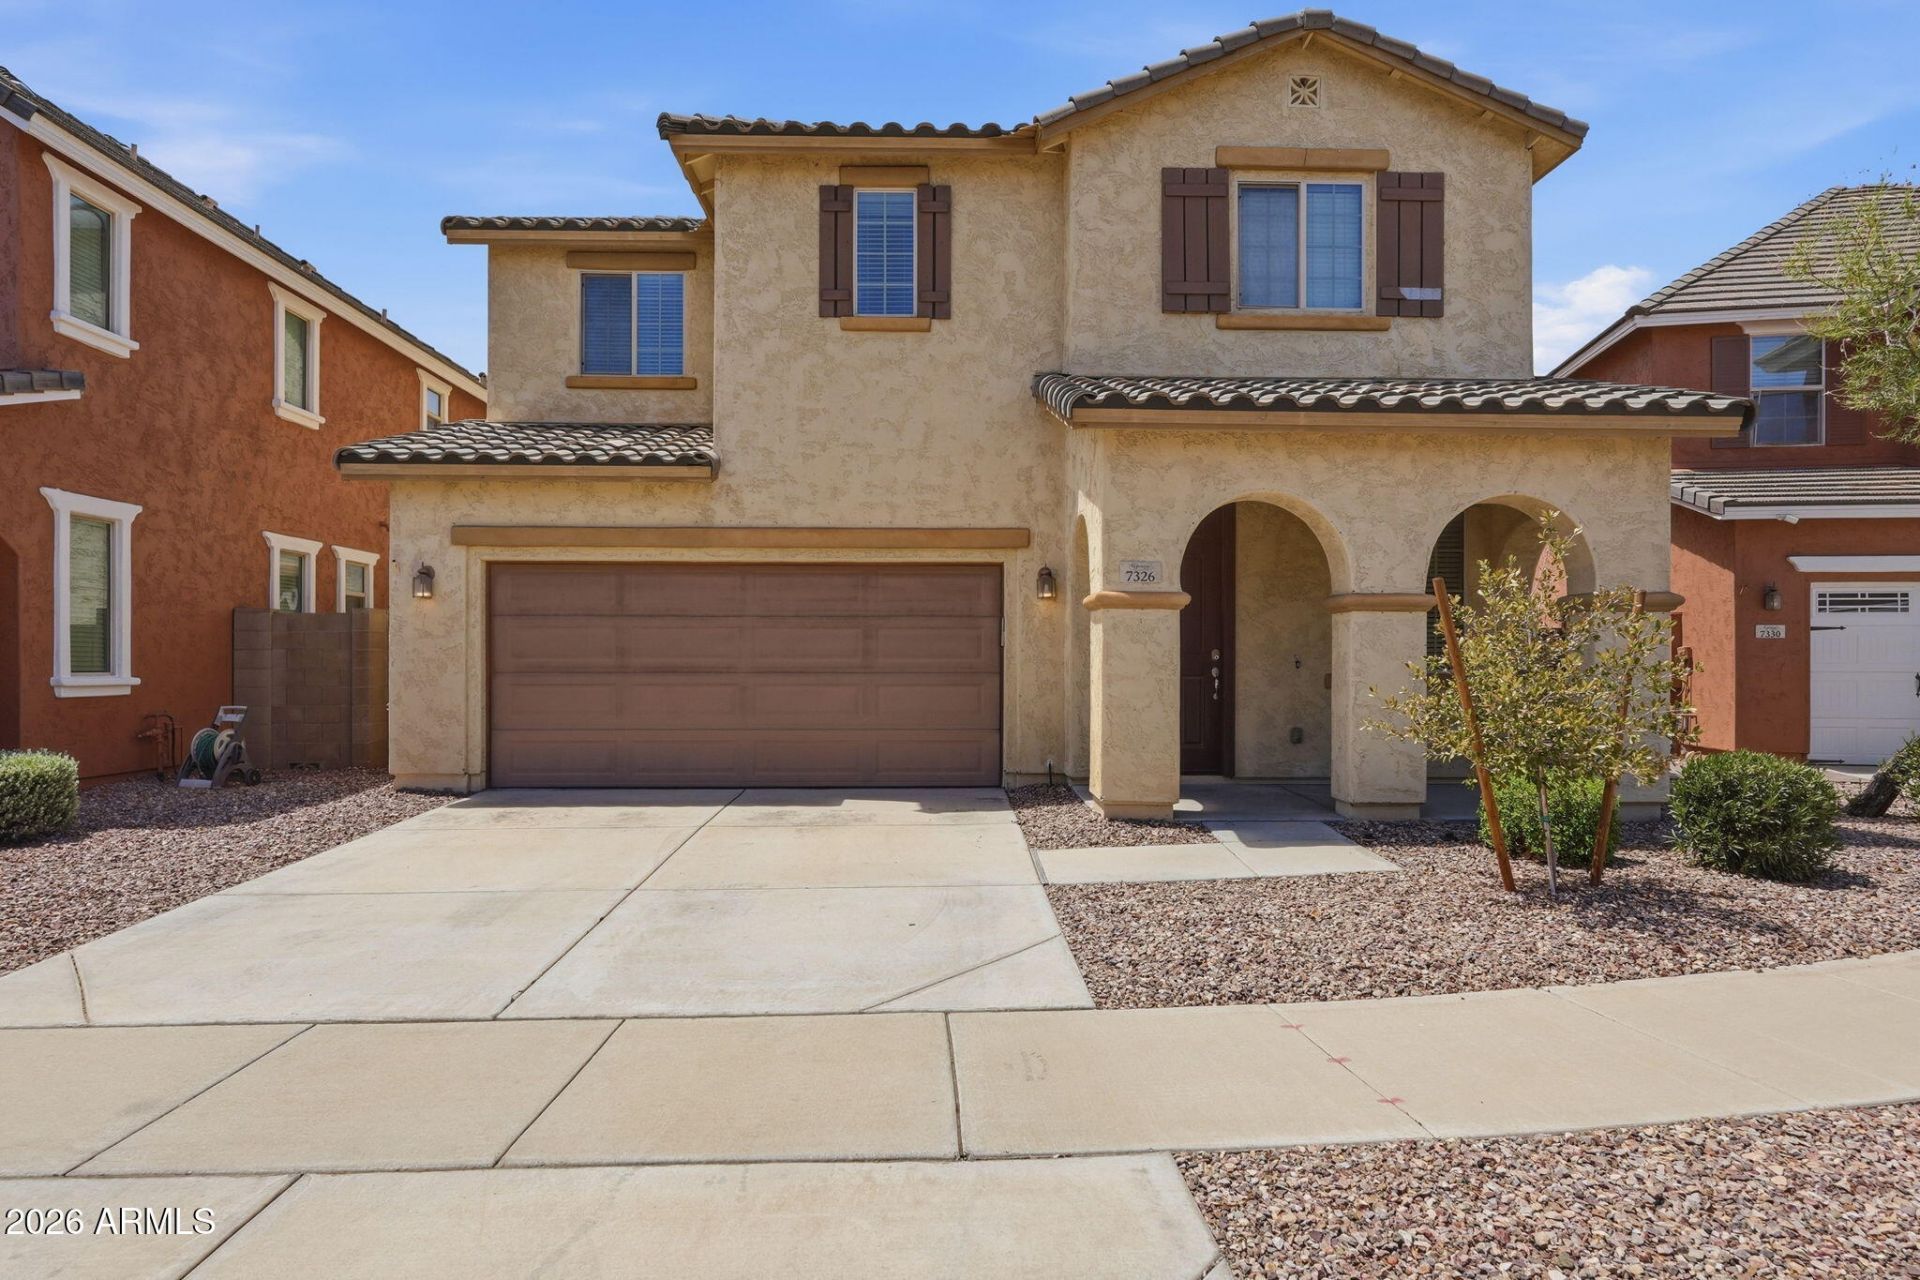
Three bedrooms, a spacious loft, a backyard, and a location that puts you close to everything. Whats not to love? Oversized sliding glass doors open the living room to a covered patio, with a grassy backyard right off the patio. This 3-bedroom, 2.5-bath home offers plenty of versatility, including a kitchen nook perfect for morning coffee, a formal dining room that can double as an additional living space, office, or playroom, and a spacious upstairs loft ideal for movie nights, a game room, or home gym. And the location? Hard to beat! Enjoy concerts, sporting events, restaurants and shopping at Westgate, and entertainment at Desert Diamond Casino, all just minutes away. More room to spread out, more options to make the space your own, and a gated community. This one deserves a look! The thoughtfully designed floor plan offers privacy for the bedrooms, while the upstairs laundry room adds extra convenience to daily living. The generous primary suite and well-sized secondary bedrooms make this home perfect for families, guests, or anyone looking for extra space.Residents enjoy access to a community pool and the added peace of mind that comes with gated living. With its unbeatable location and versatile floor plan, this home is ready to impress from the moment you walk in.
Property Features
Property Type: Residential - Single Family
Cooling: Ceiling Fan(s), Central Air
Fenced: Yes
Garage: 2
Heating: Electric
Home Style: Spanish
Lot Size: 0.09 Acres
Roof Type: Tile
Stories: 2.0
Taxes: $2,136
Year Built: 2012
Feature Descriptions
Assoc. Fee Includes: Maintenance Grounds
Community Features: Gated, Playground, Biking/Walking Path
Days on Site: 153
Exterior: Wood Frame, Painted, Stucco
Fee HOA: 133/Monthly
Flooring: Carpet, Tile, Wood
HOA Y/N: Yes
Interior: Full Bth Master Bdrm, Separate Shwr & Tub, Double Vanity, Eat-in Kitchen, Breakfast Bar, Pantry, Kitchen Island, Granite Counters, Non-laminate Counter, High Speed Internet, Upstairs, 9+ Flat Ceilings
Laundry: Washer Hookup, Inside
Parking: Garage Door Opener, Direct Access
Property Sub Type: Single Family Residence
Sewer: Public Sewer
Water: Public
Local Schools
High School: Raymond S. Kellis
Middle School: Cotton Boll School
Elementary School: Cotton Boll School
School District: Peoria Unified School District
Listed By / Shown By
Listed By
Agency Name: W and Partners, LLC
Agency Phone: 602-828-5767
Shown By
Agent Name: Amy Haight
Agent Phone: (480) 294-5431
Agency Title: Arizona Best Real Estate

Estimate Your Payment
Estimated Payment
$ 1,247.82 per month $945.87 Principal & Interest $178.00 Property Tax $123.96 Homeowner's InsuranceChange Payment Information
“All information should be verified by the recipient and none is
guaranteed as accurate by ARMLS”
Privacy Policy / DMCA Notice / ADA Accessibility


This site is hosted, designed and copyright
© 1994 - 2026 by
Delta Media Group, Inc. -- Patent Pending --
7326 N 89th Lane | MLS# 7033581
This single family home located at 7326 N 89th Lane, Glendale, AZ 85305 is currently listed for sale with an asking price of $425,000. This property was built in 2012 and has 3 bedrooms. N 89th Lane is located in the PROVENCE subdivision within the Peoria Unified School District school district. Search PROVENCE real estate on ahaight.arizonabest.com today.