
Amy Haight
Branch Sales Manager
BEDS5
BATHS3
MLS#7105891
STATUSActive
PROPERTY TYPEResidential - Single Family
SUBDIVISIONSIENNA 2
SCHOOLDeer Valley Unified District
Property Description
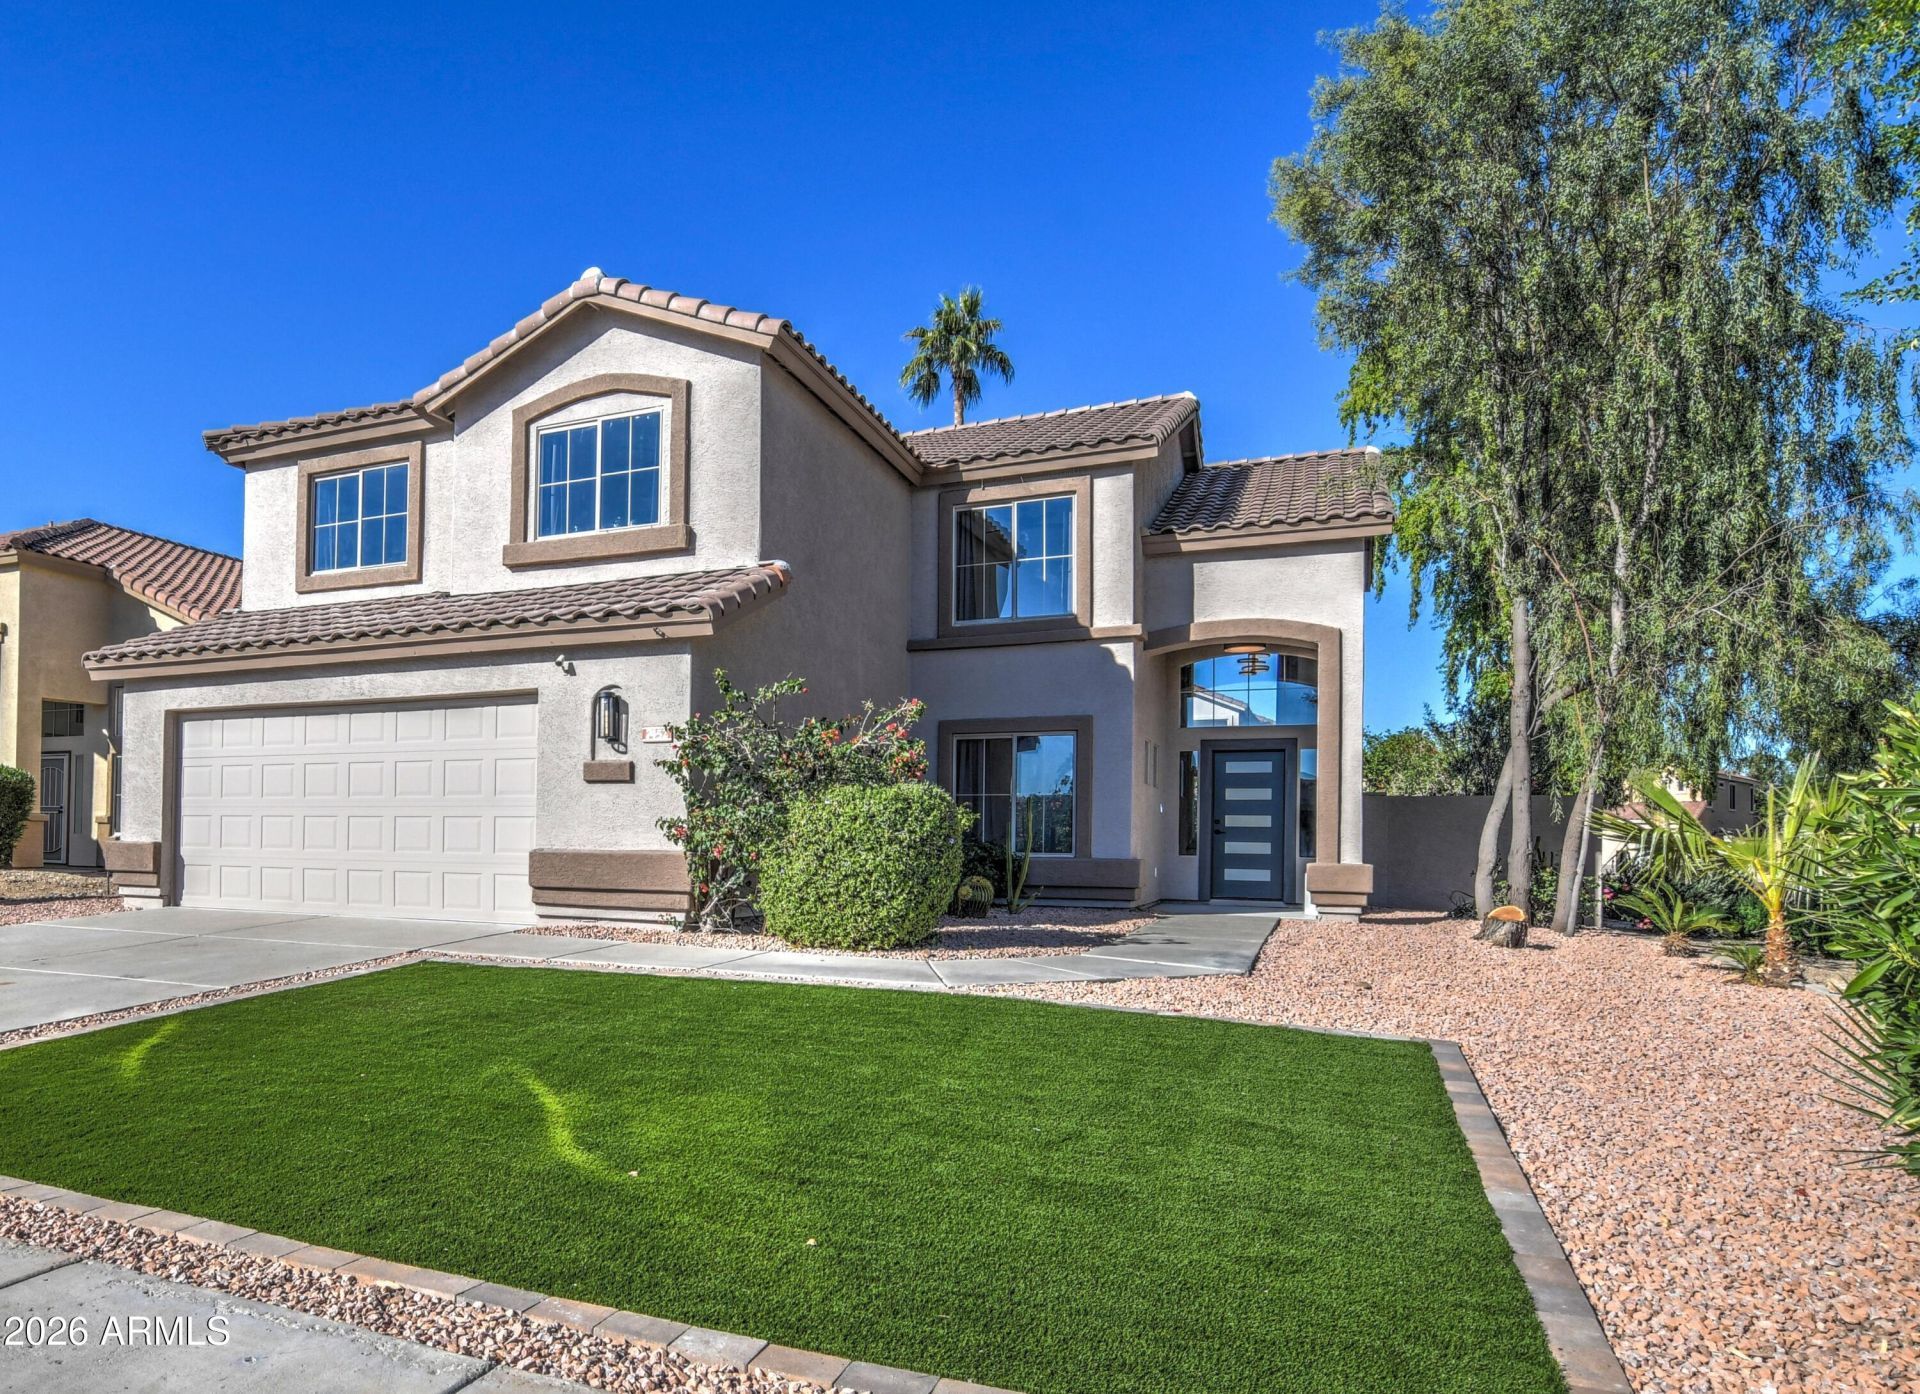
STUNNING DESIGNER REMODEL! This extensively remodeled 5 bed/3 bath home impresses with soaring ceilings, dramatic windows, abundant natural light, and a new roof! The stunning open-concept kitchen features an oversized statement island, beautiful countertops, custom wood accents, sleek cabinetry, and designer lighting. Retreat to a spa-inspired primary bath with a freestanding soaking tub, oversized glass shower, dual vanity, and striking floor-to-ceiling finishes. New flooring, new paint, and warm natural textures create a cohesive, elevated aesthetic throughout. A backyard oasis with sparkling pool, pergola, built in BBQ, firepit, and large covered patio. This exceptional home delivers sophisticated style, effortless comfort, and an unforgettable sense of space! Highly desirable location in Arrowhead Ranch! Sierra STEAM Academy is just a short walk away. Enjoy neighborhood parks, ponds, greenbelts, and community events nearby! Move in ready and an absolute must see!!
Property Features
Property Type: Residential - Single Family
Cooling: Central Air
Fenced: Yes
Fireplaces: 2
Garage: 2
Heating: Forced Air
Lot Size: 0.15 Acres
Roof Type: Tile
Stories: 2.0
Taxes: $2,418
Year Built: 1999
Feature Descriptions
Assoc. Fee Includes: Maintenance Grounds
Community Features: Playground, Biking/Walking Path
Exterior: Wood Frame, Stucco
Fee HOA: 450/Semi-Annually
Fireplace: Family Room, Master Bedroom
Flooring: Tile, Wood
HOA Y/N: Yes
Interior: Separate Shwr & Tub, Eat-in Kitchen, Kitchen Island, Quartz Countertops
Pool: Outdoor
Property Sub Type: Single Family Residence
Sewer: Public Sewer
Swimming Pool: Yes
Water: Public
Local Schools
High School: Mountain Ridge High School
Middle School: Sierra Verde STEAM Academy
Elementary School: Sierra Verde STEAM Academy
School District: Deer Valley Unified District
Listed By / Shown By
Listed By
Agency Name: RE/MAX Desert Showcase
Agency Phone: 623-979-8888
Shown By
Agent Name: Amy Haight
Agent Phone: (480) 294-5431
Agency Title: Arizona Best Real Estate

Estimate Your Payment
Estimated Payment
$ 1,782.32 per month $1,397.66 Principal & Interest $201.50 Property Tax $183.17 Homeowner's InsuranceChange Payment Information
“All information should be verified by the recipient and none is
guaranteed as accurate by ARMLS”
Privacy Policy / DMCA Notice / ADA Accessibility


This site is hosted, designed and copyright
© 1994 - 2026 by
Delta Media Group, Inc. -- Patent Pending --
7452 W Potter Drive | MLS# 7105891
This single family home located at 7452 W Potter Drive, Glendale, AZ 85308 is currently listed for sale with an asking price of $628,000. This property was built in 1999 and has 5 bedrooms. W Potter Drive is located in the SIENNA 2 subdivision within the Deer Valley Unified District school district. Search SIENNA 2 real estate on ahaight.arizonabest.com today.