
Amy Haight
Branch Sales Manager
BEDS3
BATHS2
MLS#7105628
STATUSActive
PROPERTY TYPEResidential - Single Family
SUBDIVISIONLEGEND TRAIL PARCEL G-H
SCHOOLCave Creek Unified District
Property Description
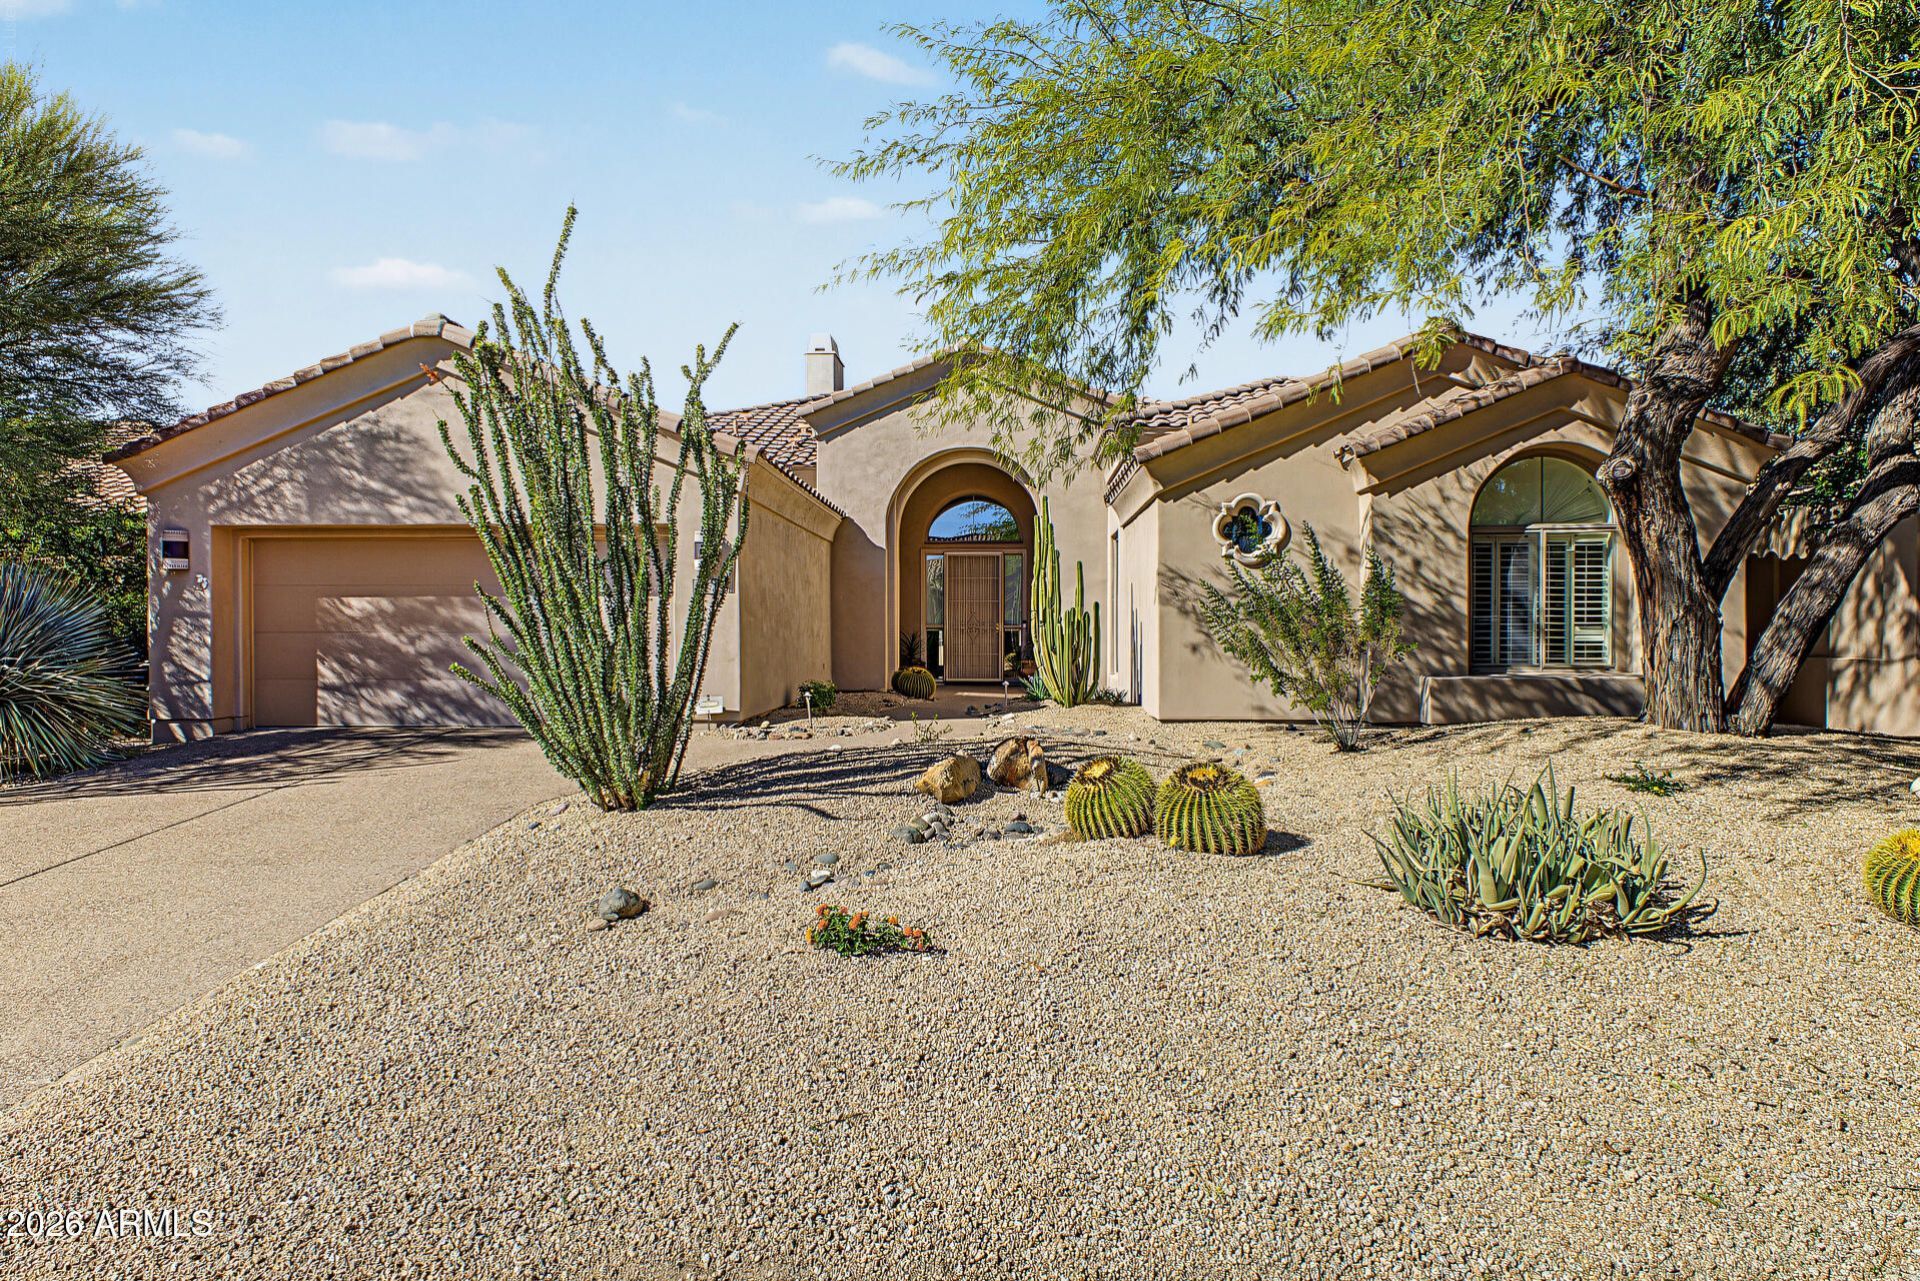
Beautiful single family home featured in the golf community of Legend Trail located in north Scottsdale, AZ. This home incorporates a subtle balance of contemporary finishes with a modern design. This home offers 2 bedrooms, +Den/3rd Bed, 2 bath(s), an open concept [2,618 sq ft] floor plan, upgraded kitchen w/ raised panel cabinetry, granite counter tops, ss appliances, gas cooking, eat-in pennisula, and pantry. Additional home details will also include 10ft+ ceilings, travertine flooring, formal & in-formal living spaces w/ fireplace, solid-core interior doors, modern plumbing/lighting fixtures, ceiling fans, plantation shutters, and lots of windows offering great natural light throughout the living spaces. The master retreat boasts a spacious sleeping quarters, dual vanities.. separate tub & shower, and large walk-in closet. Lastly, the home features a newer HVAC [2025], Nevien Tankless Water Heater, Hero Water Softener, dedicated 2-car garage, and a private back yard offering a covered patio space, low maintenance landscaping, and excellent privacy with desert wash behind view fence lot--perfect for entertaining family and friends. Legend Trail offers residents clubhouse amenities, golf, tennis/pickle ball courts, swimming pool/spa, green spaces, gorgeous sunset views, and is close proximity to DC Ranch Shopping, Kierland Commons, Mayo Hospital, and Paradise Valley.
Property Features
Property Type: Residential - Single Family
Cooling: Ceiling Fan(s), Central Air
Fenced: Yes
Fireplaces: 1
Garage: 2
Heating: Natural Gas
Home Style: Ranch
Lot Size: 0.16 Acres
Roof Type: Tile
Stories: 1.0
Taxes: $2,302
Year Built: 1999
Feature Descriptions
Accessibility: Bath Lever Faucets
Assoc. Fee Includes: Maintenance Grounds, Street Maint
Community Features: Community Spa, Community Spa Htd, Golf, Tennis Court(s), Biking/Walking Path, Clubhouse, Community Media Room, Fitness Center
Exterior: Wood Frame, Painted, Stucco
Fee HOA: 300/Quarterly
Fireplace: Living Room, Gas
Flooring: Carpet, Stone
HOA Y/N: Yes
Interior: Full Bth Master Bdrm, Separate Shwr & Tub, Double Vanity, Breakfast Bar, Walk-in Pantry, Granite Counters, High Speed Internet, 9+ Flat Ceilings, No Interior Steps
Laundry: Washer Hookup, Inside
Parking: Garage Door Opener, Direct Access, Attached Garage
Property Sub Type: Single Family Residence
Sewer: Public Sewer
Water: Public
Local Schools
High School: Cactus Shadows High School
Middle School: Sonoran Trails Middle School
Elementary School: Black Mountain Elementary School
School District: Cave Creek Unified District
Listed By / Shown By
Listed By
Agency Name: Realty Executives Arizona Territory
Agency Phone: 602-755-8556
Shown By
Agent Name: Amy Haight
Agent Phone: (480) 294-5431
Agency Title: Arizona Best Real Estate

Estimate Your Payment
Estimated Payment
$ 2,419.58 per month $1,969.63 Principal & Interest $191.83 Property Tax $258.13 Homeowner's InsuranceChange Payment Information
“All information should be verified by the recipient and none is
guaranteed as accurate by ARMLS”
Privacy Policy / DMCA Notice / ADA Accessibility


This site is hosted, designed and copyright
© 1994 - 2026 by
Delta Media Group, Inc. -- Patent Pending --
9372 E Cavalry Drive | MLS# 7105628
This single family home located at 9372 E Cavalry Drive, Scottsdale, AZ 85262 is currently listed for sale with an asking price of $885,000. This property was built in 1999 and has 3 bedrooms. E Cavalry Drive is located in the LEGEND TRAIL PARCEL G-H subdivision within the Cave Creek Unified District school district. Search LEGEND TRAIL PARCEL G-H real estate on ahaight.arizonabest.com today.